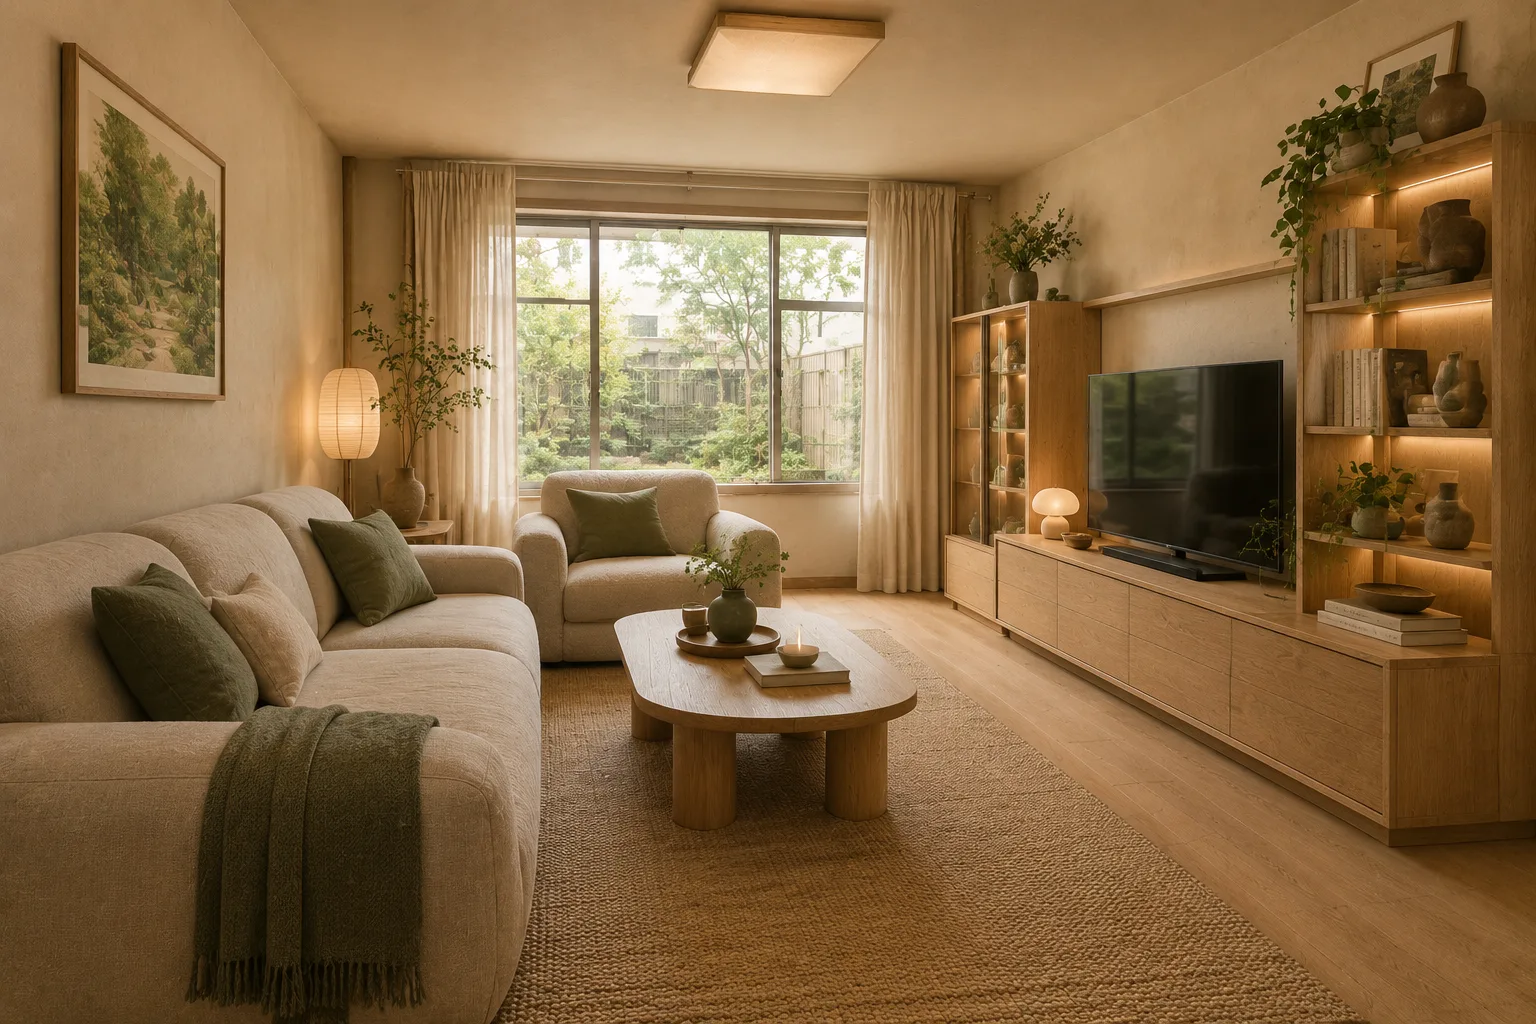
Existing-room redesign
Keep camera, openings and structure; change only finishes, furniture and lighting — the safest redesign.
Templates
38 professional prompts organised by design decision, plus 10 benchmark runs. Pick one and the matching tool opens with it applied — just add a photo or a line of notes.
Keep camera, openings and structure; change only finishes, furniture and lighting — the safest redesign.
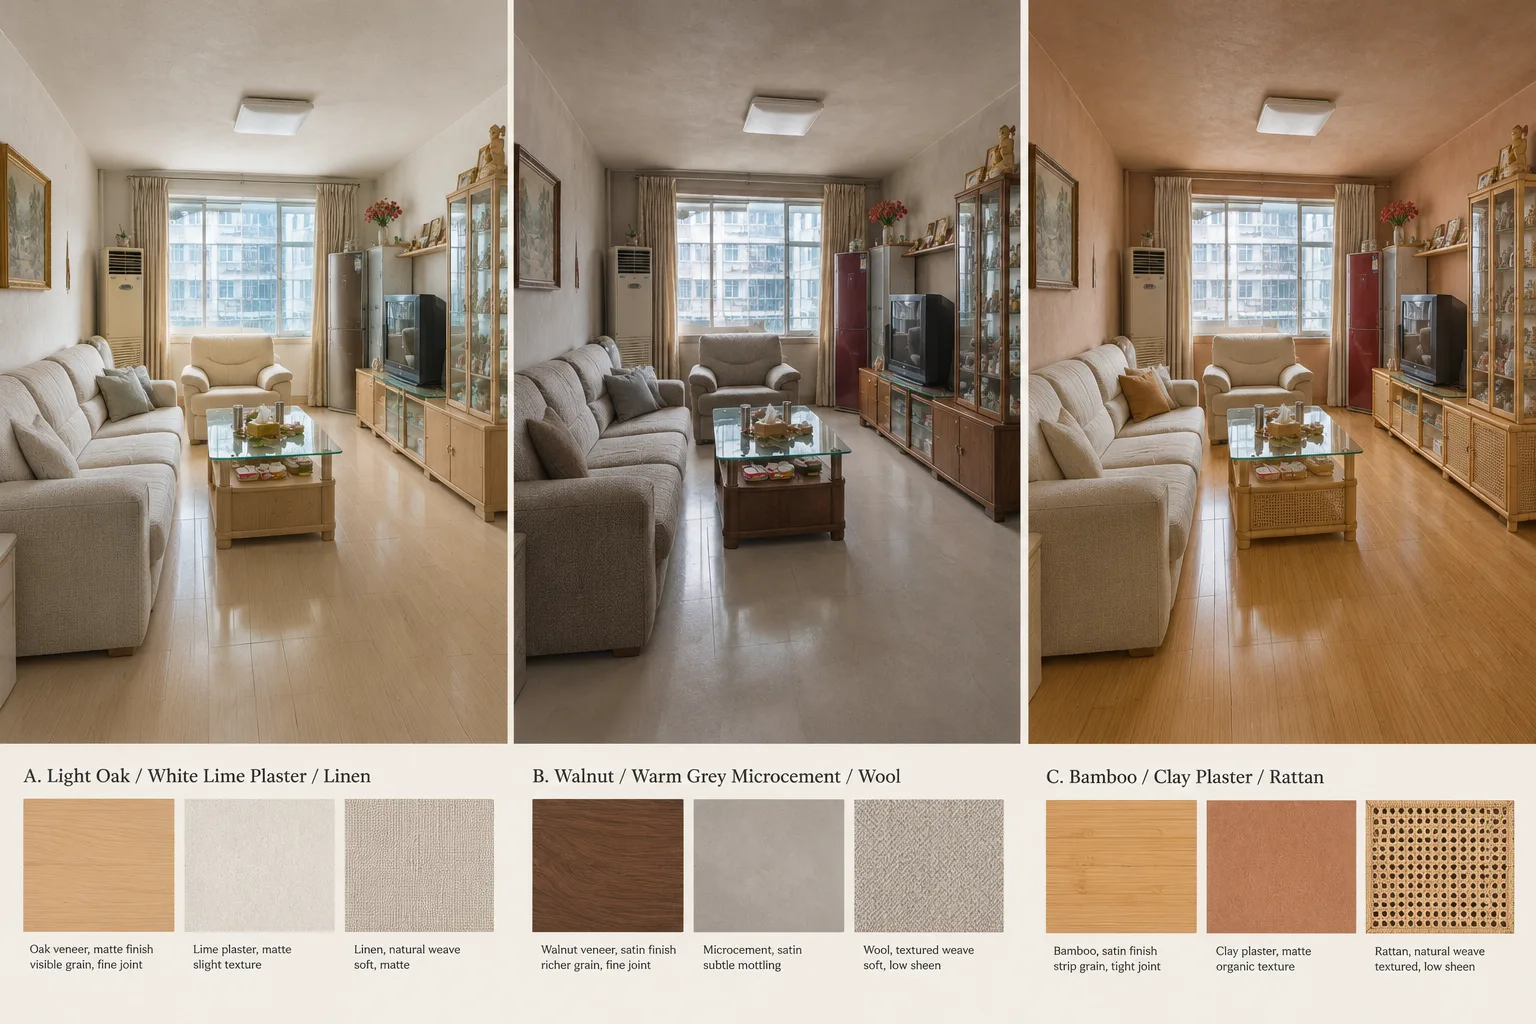
Three material studies of one room side by side, with geometry, camera and light held constant.
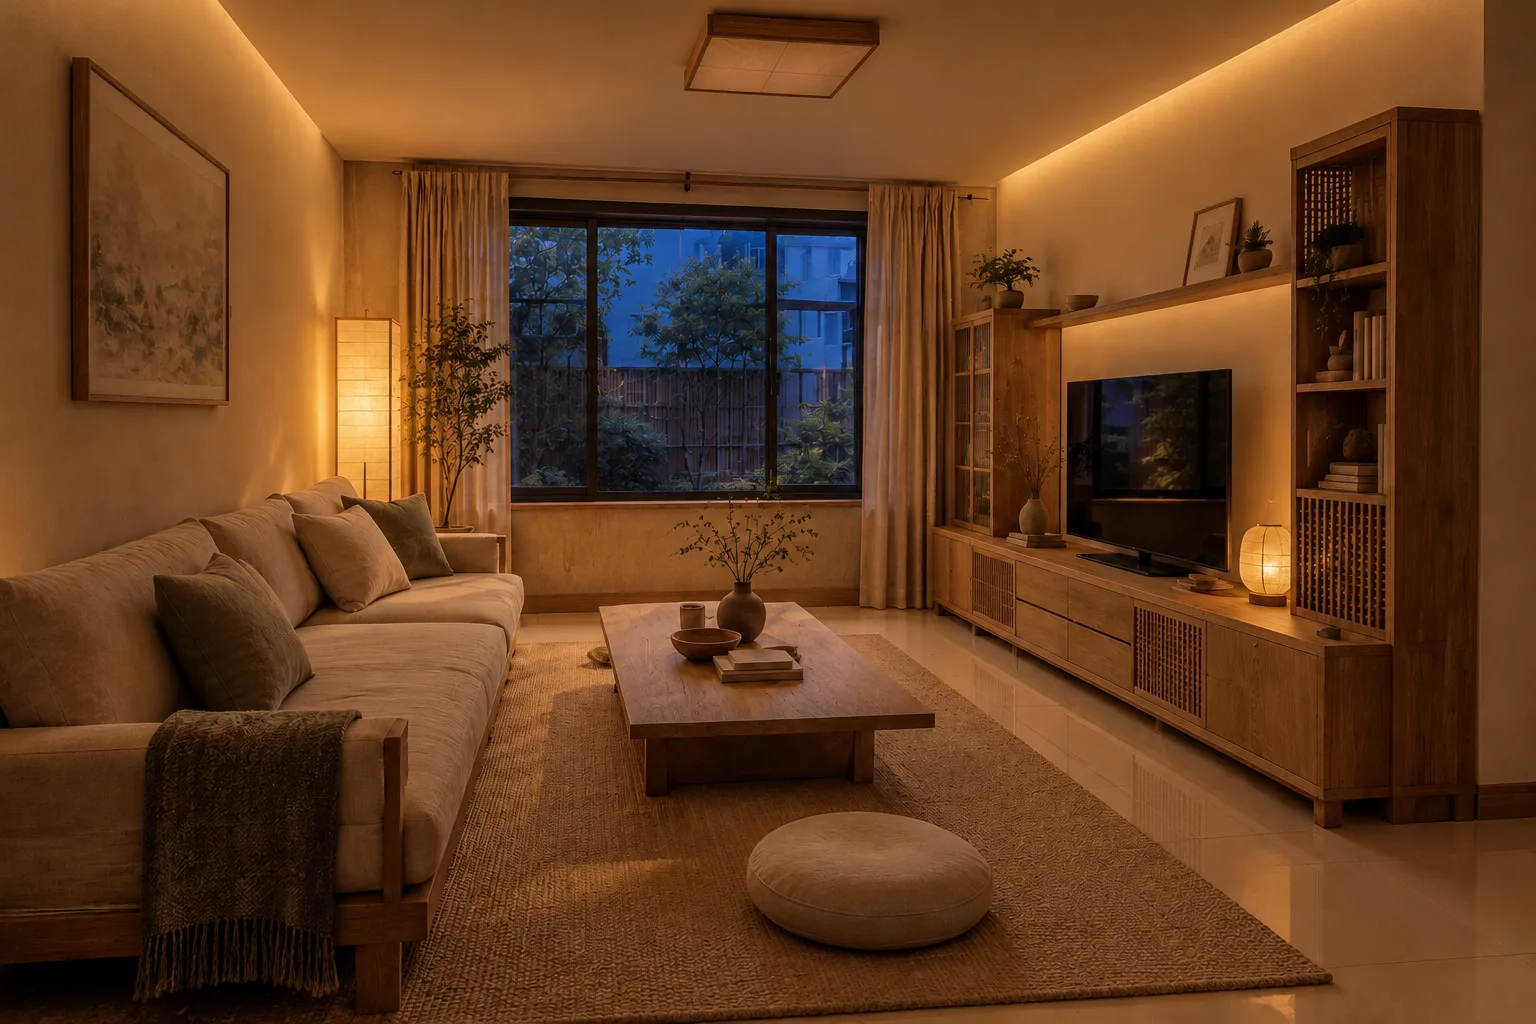
Same design; compare soft daytime, warm evening and dramatic presentation lighting only.
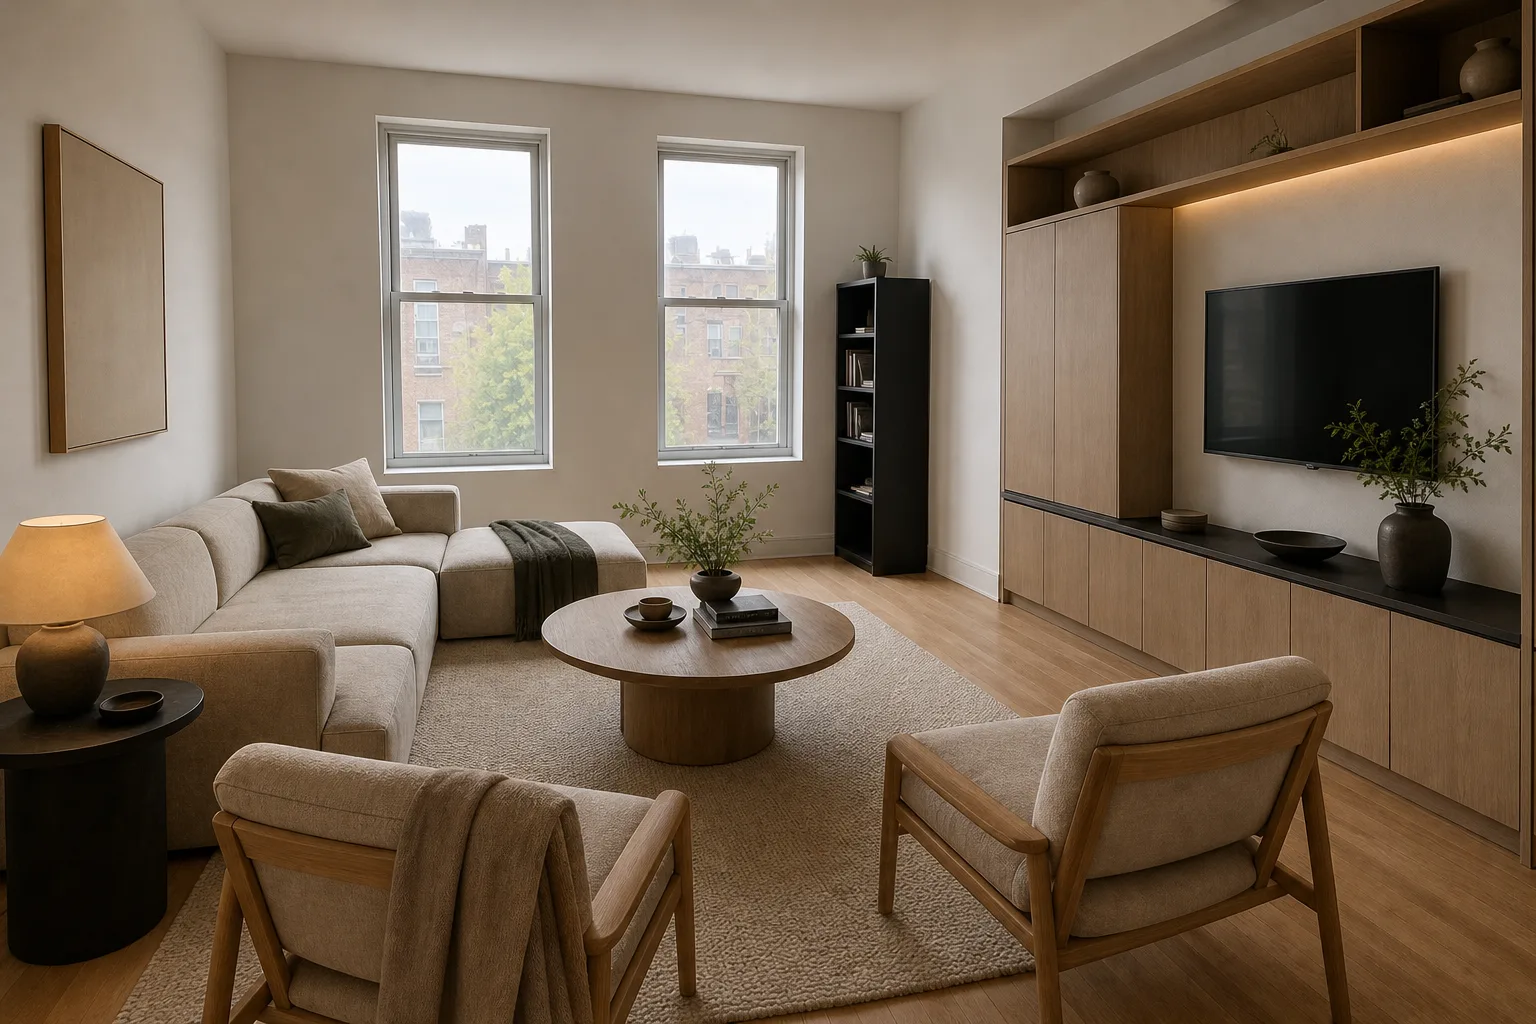
Keep the room and openings; study furniture grouping, circulation and sightlines.
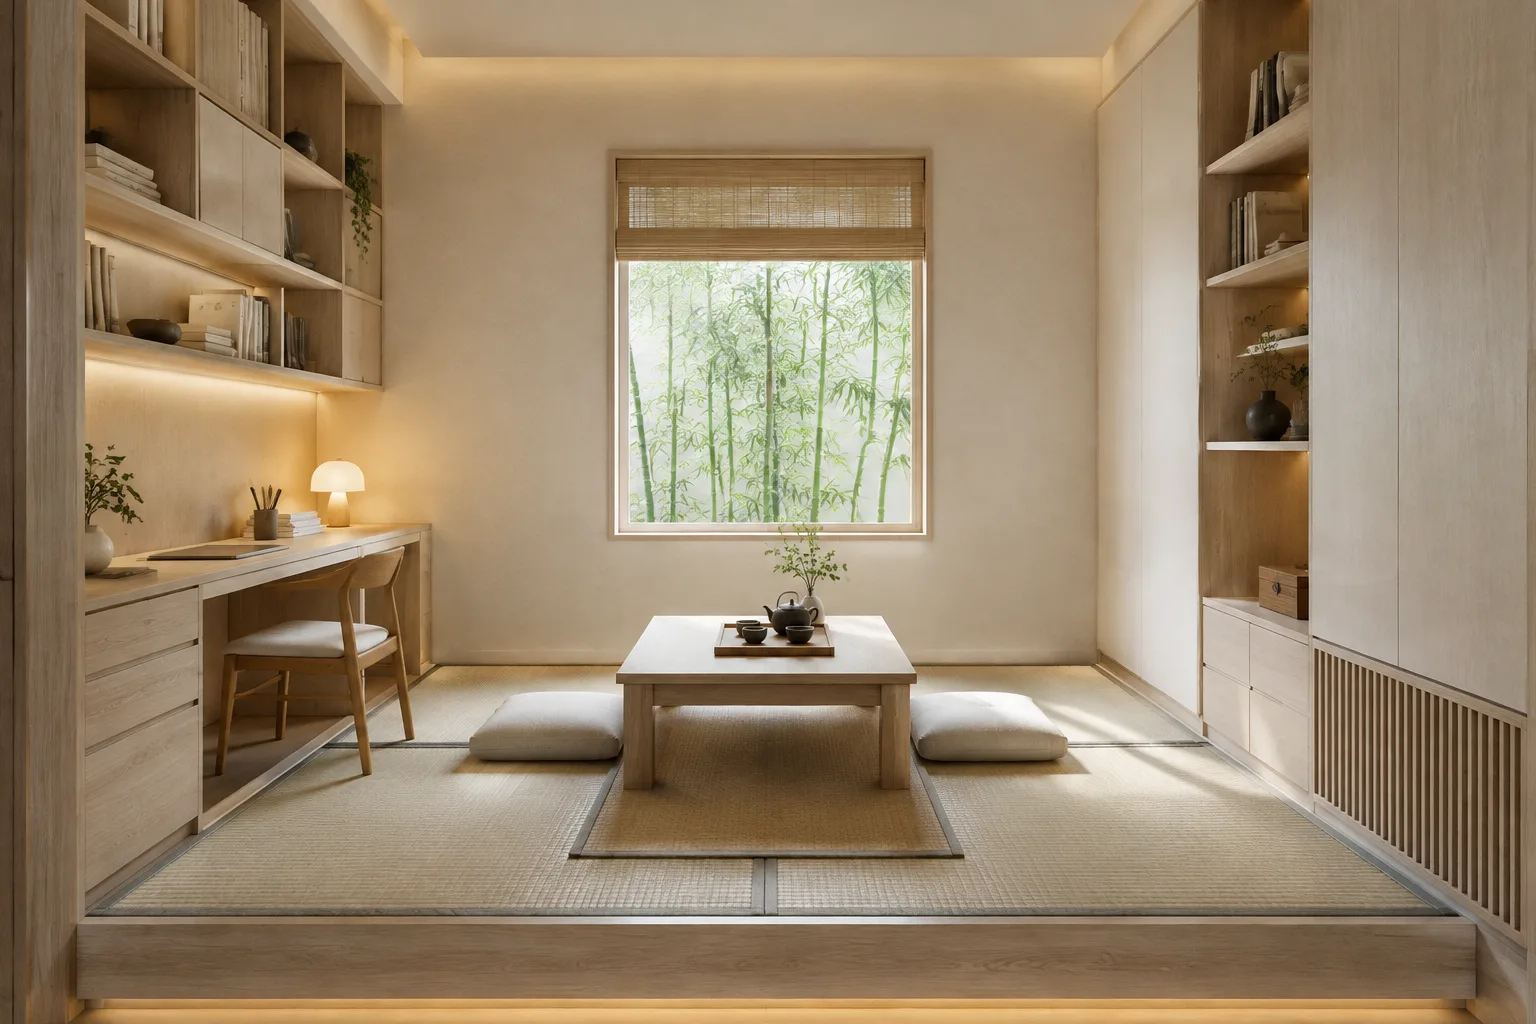
Compact rooms: one clear function, clear circulation, light furniture, built-in storage.
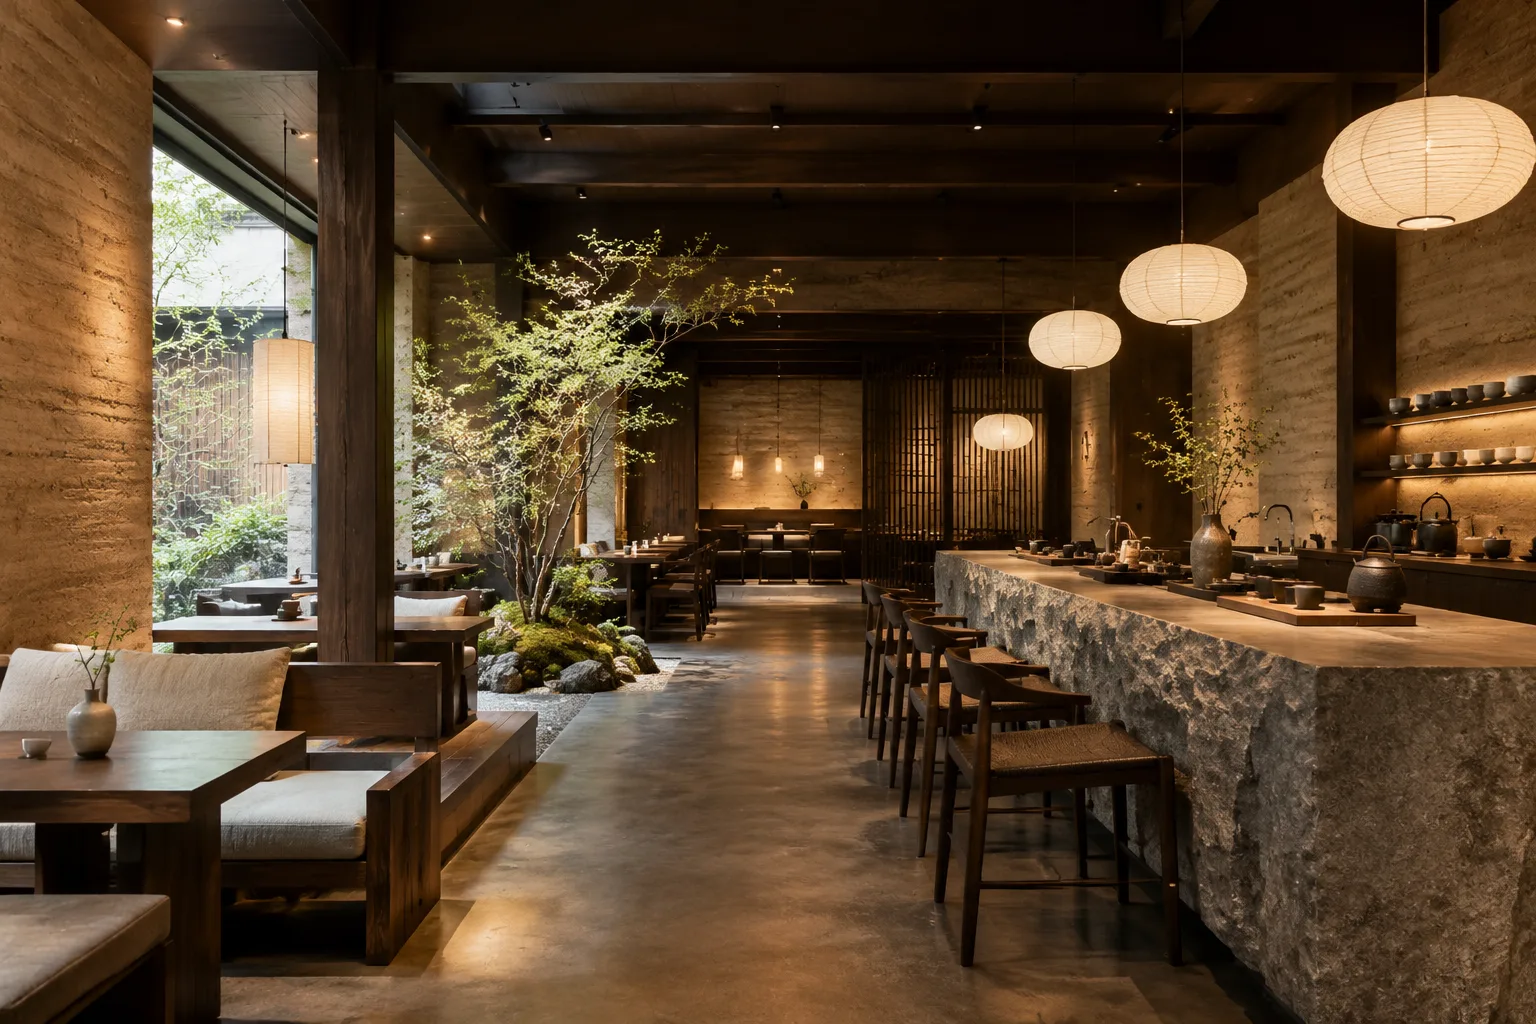
Arrival, seating rhythm and lighting hierarchy for cafés, restaurants and hotel lounges.
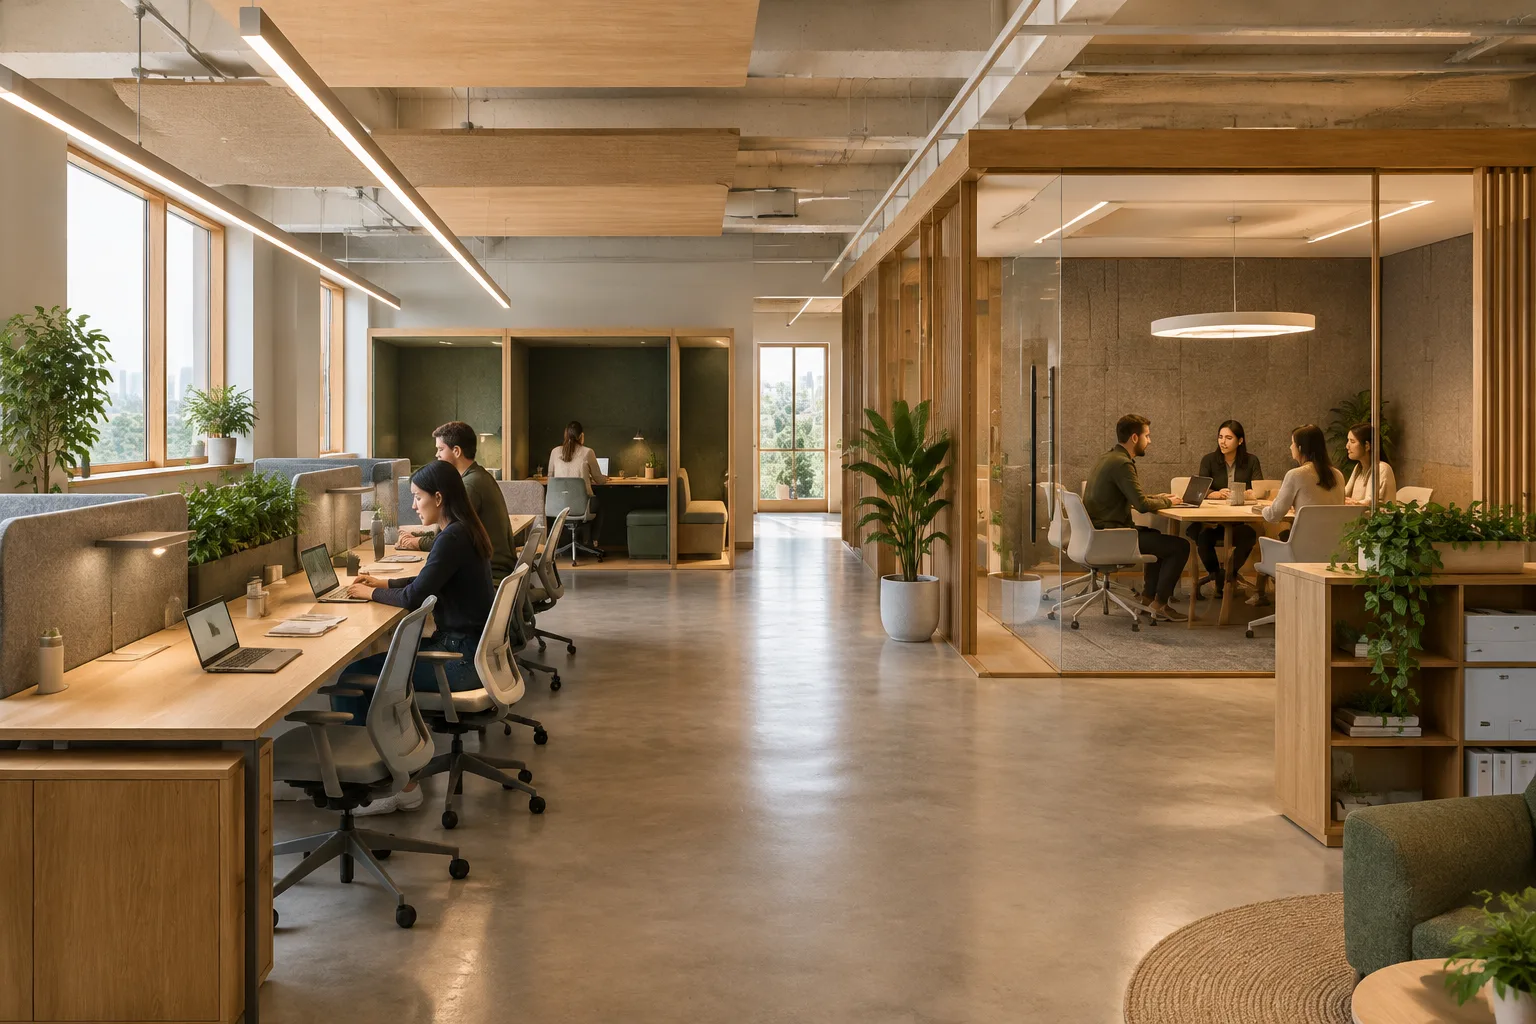
Clear zones for focus, collaboration and meetings, with daylight and storage.
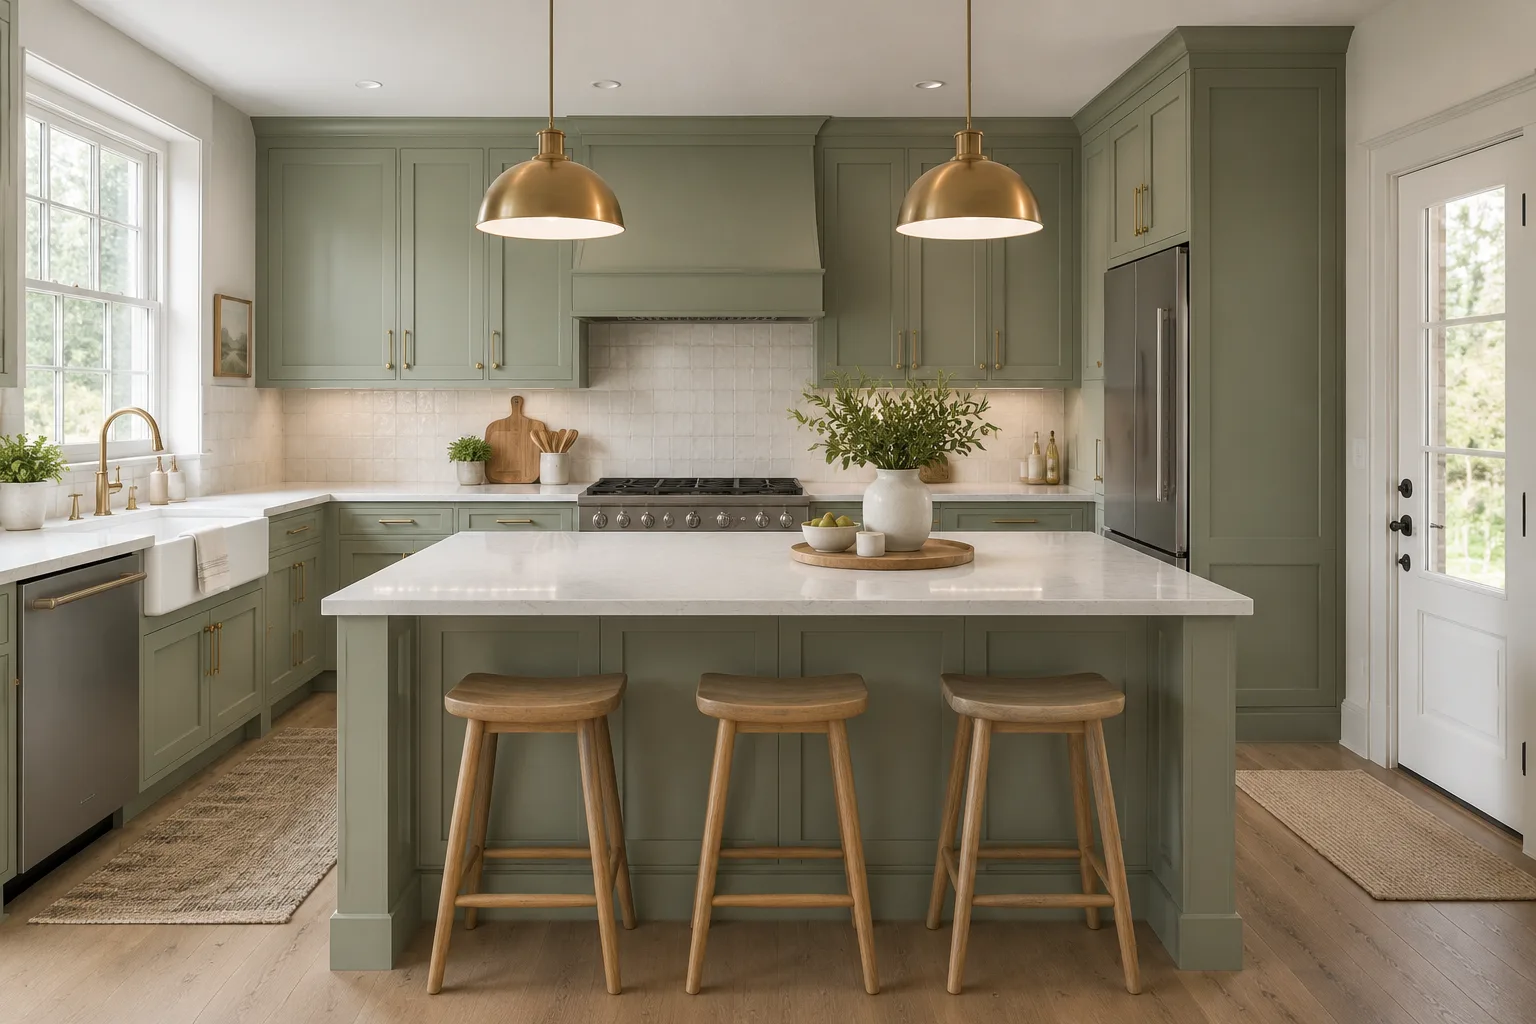
New cabinets, worktop, backsplash and hardware, with utilities and appliances fixed.
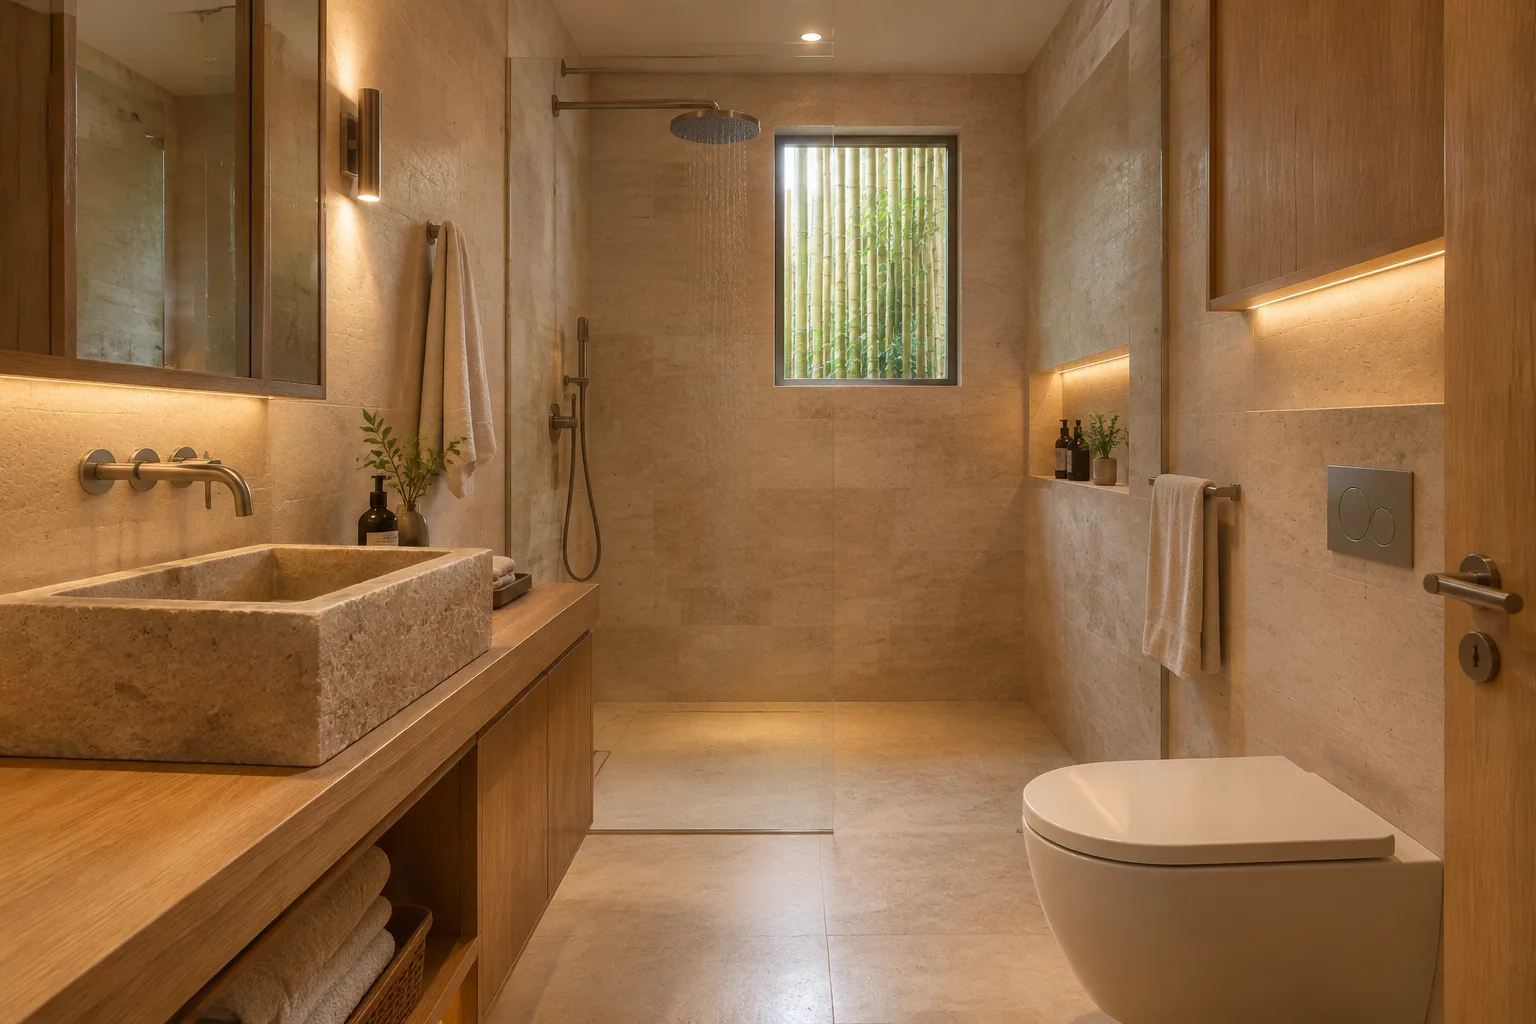
Stone, metal and joinery combined into a calm wet-room atmosphere.
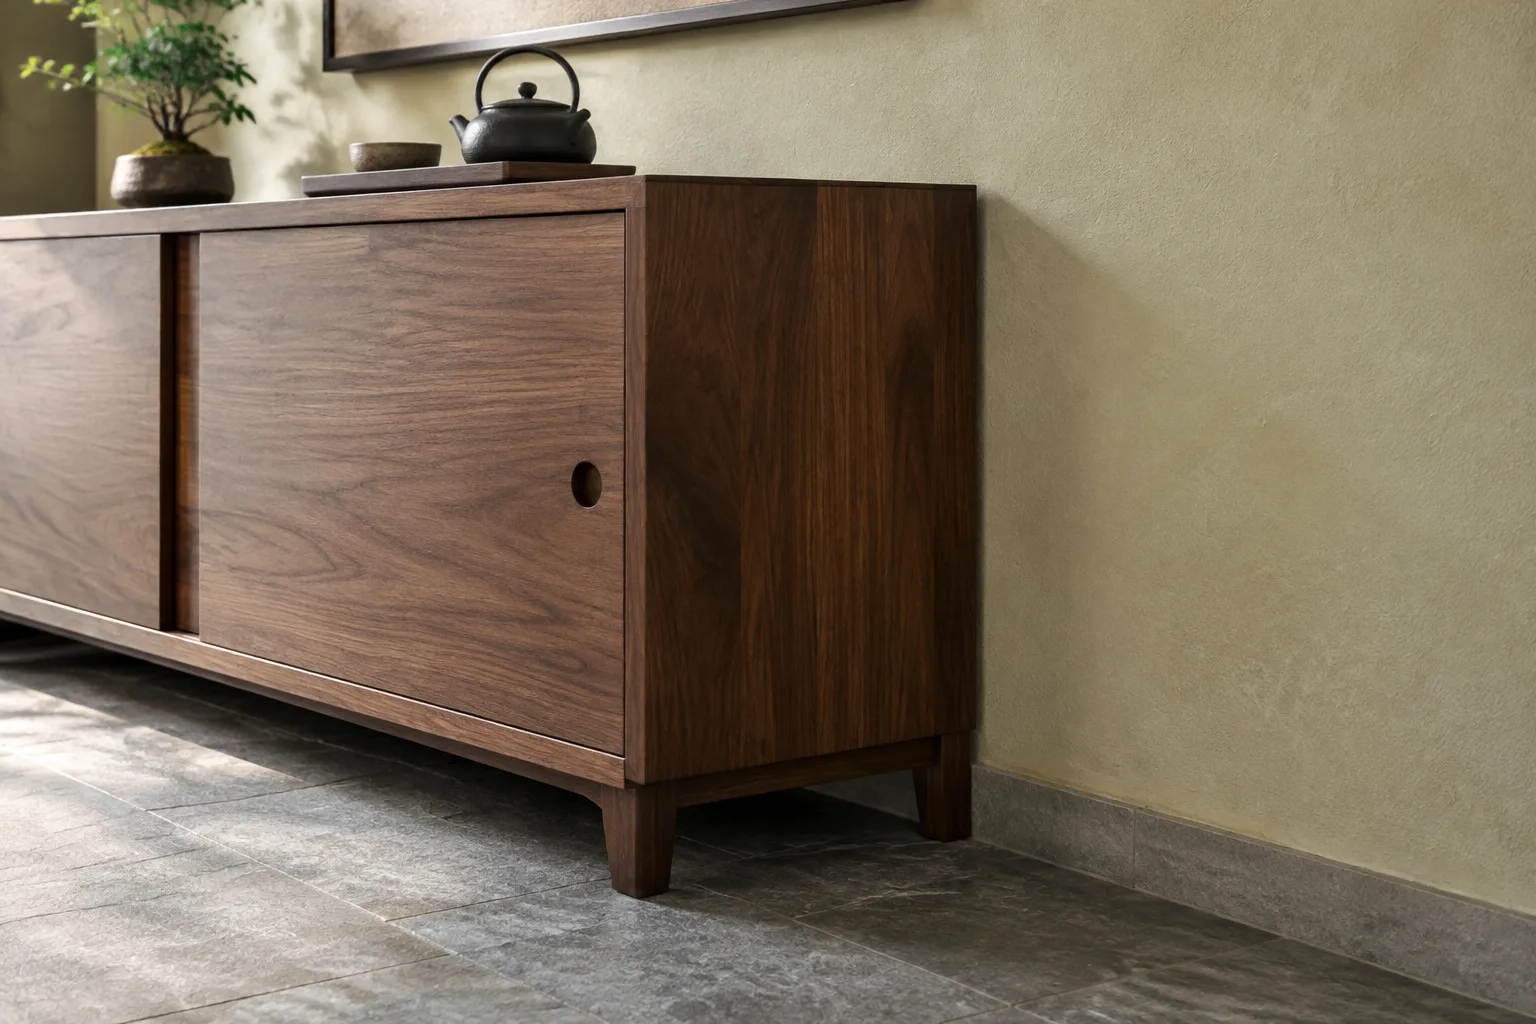
A mid or close view of joinery, material junctions or a light fitting.
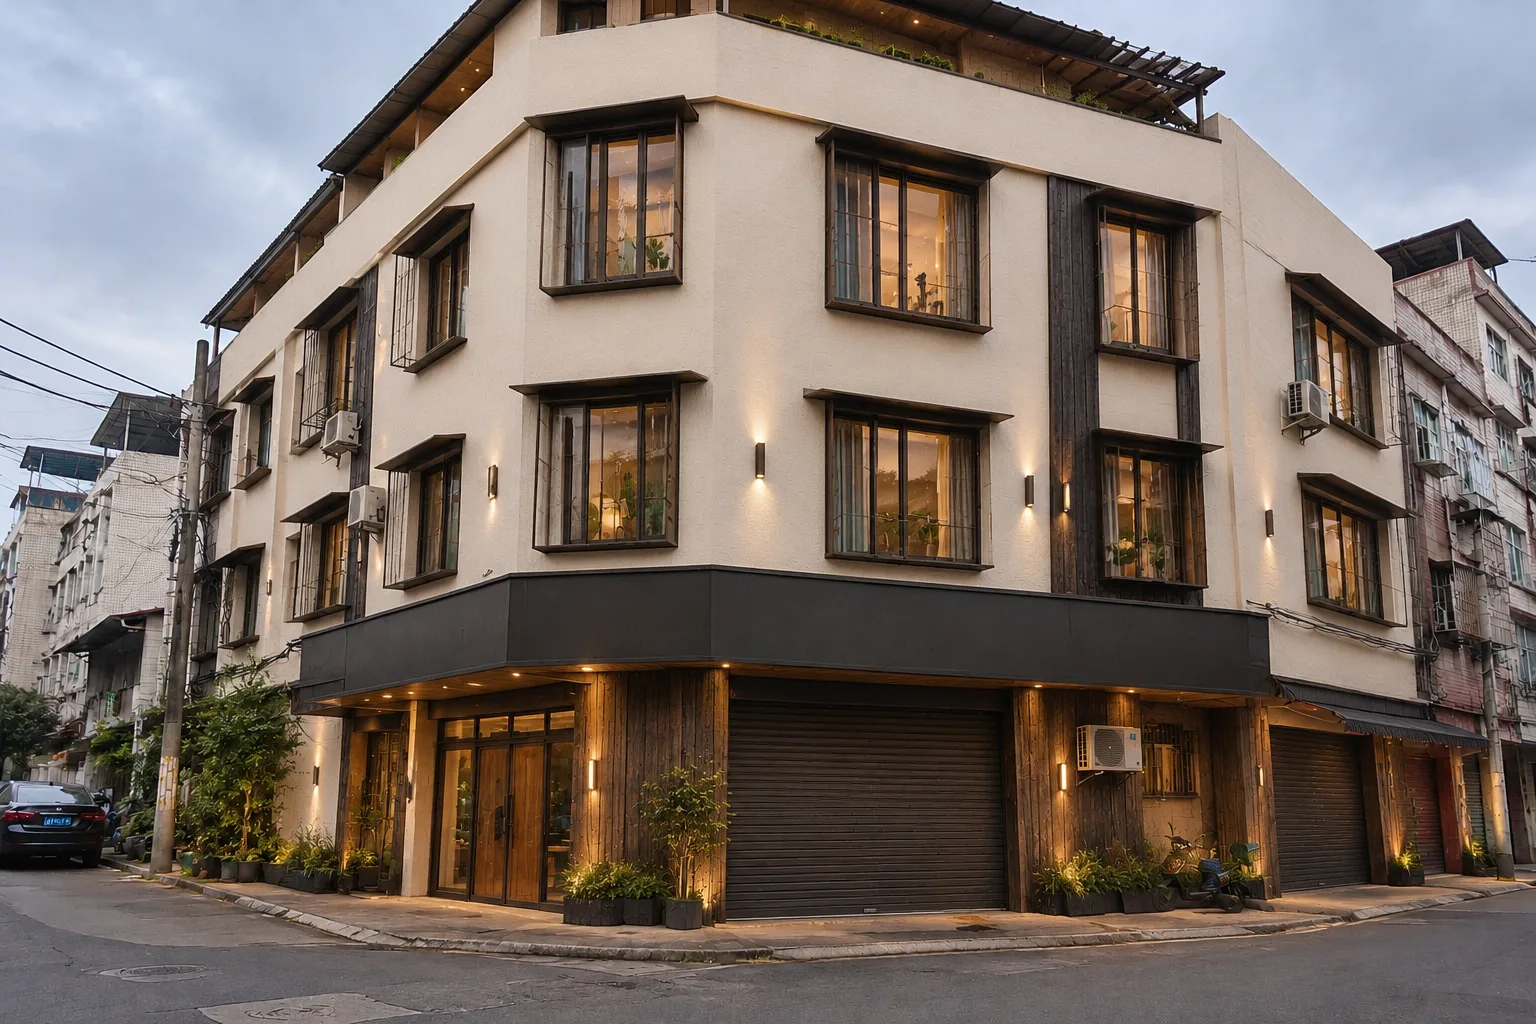
Massing, roof and openings fixed; change cladding, colour, entrance and lighting.
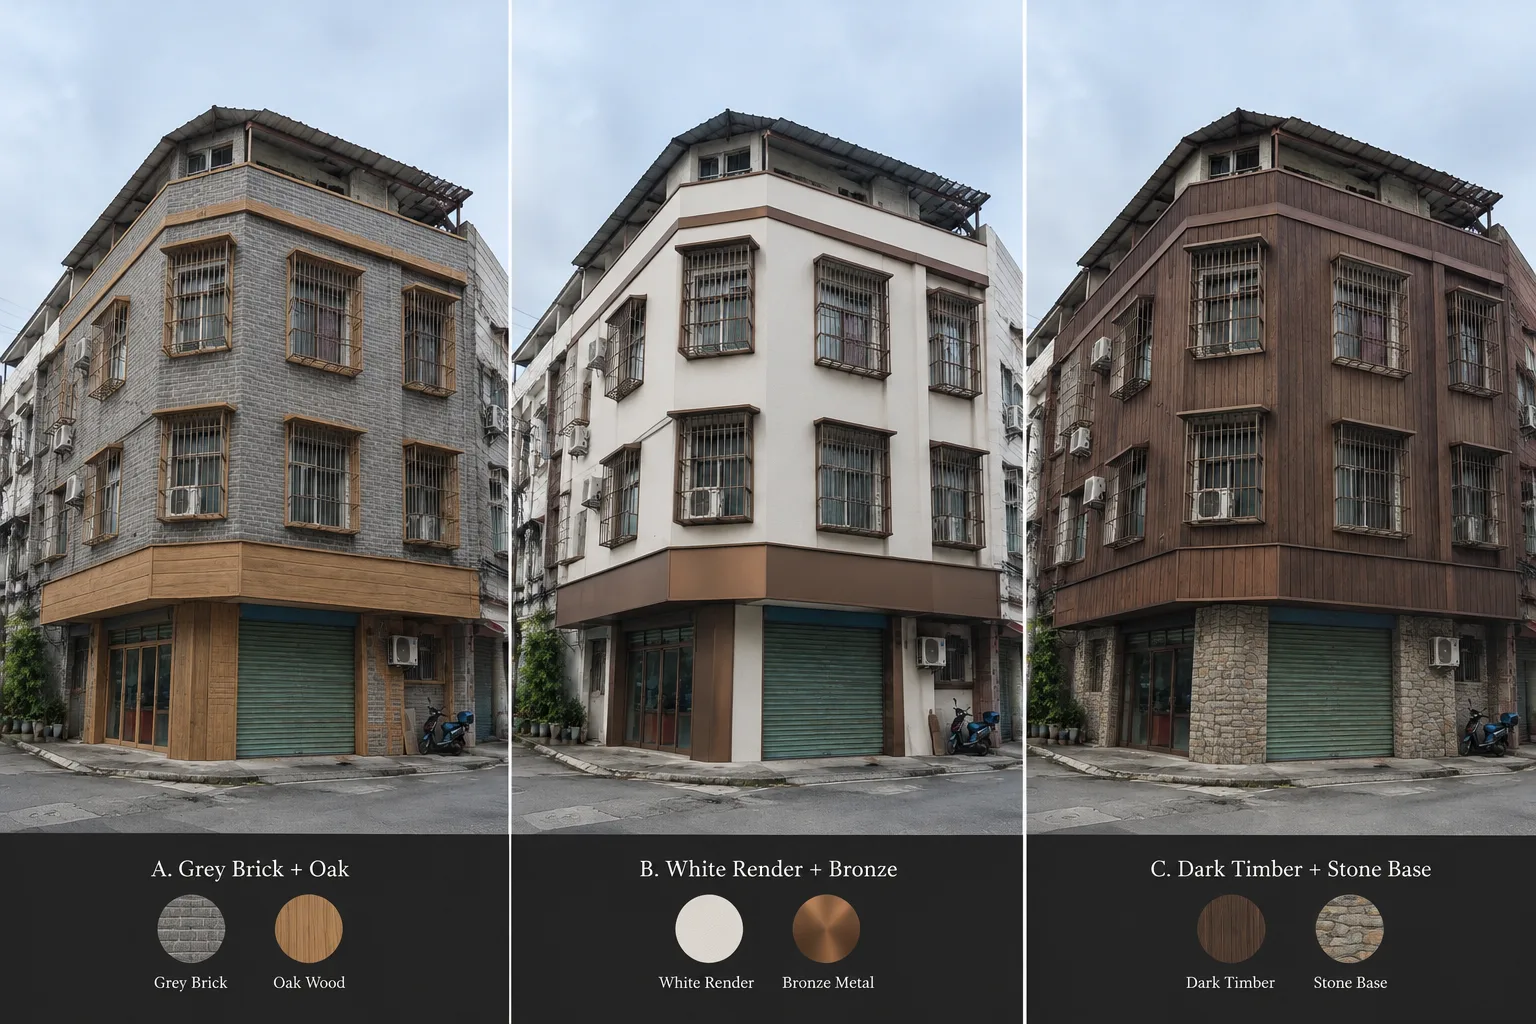
Three facade palettes from one photo, with material zones kept consistent.
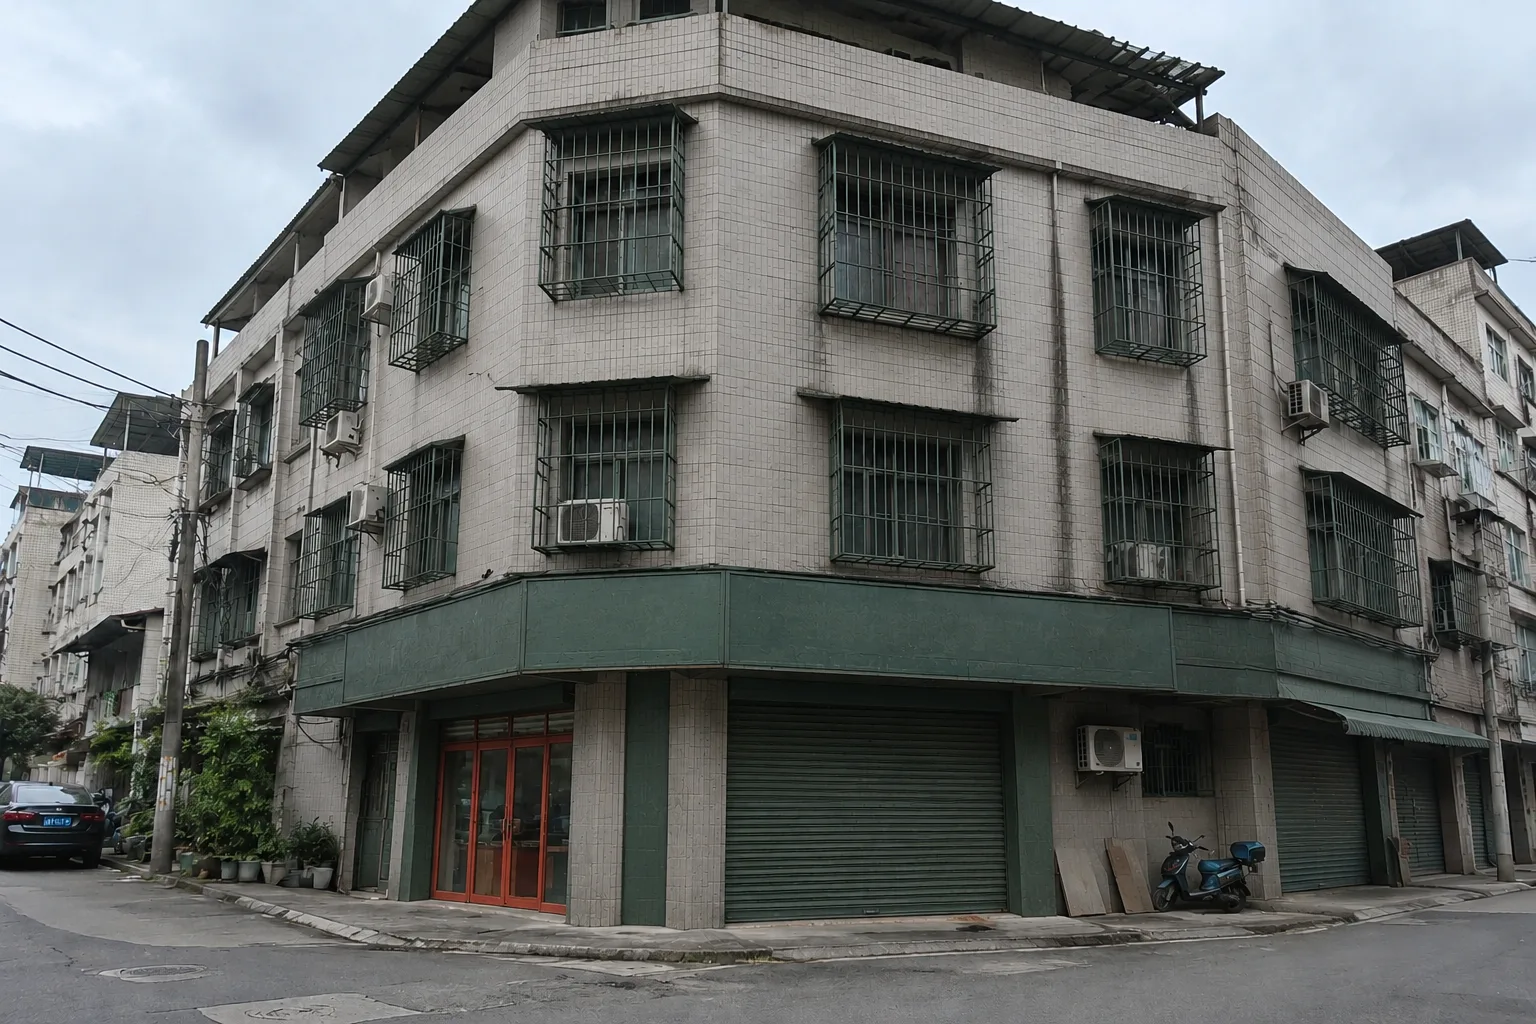
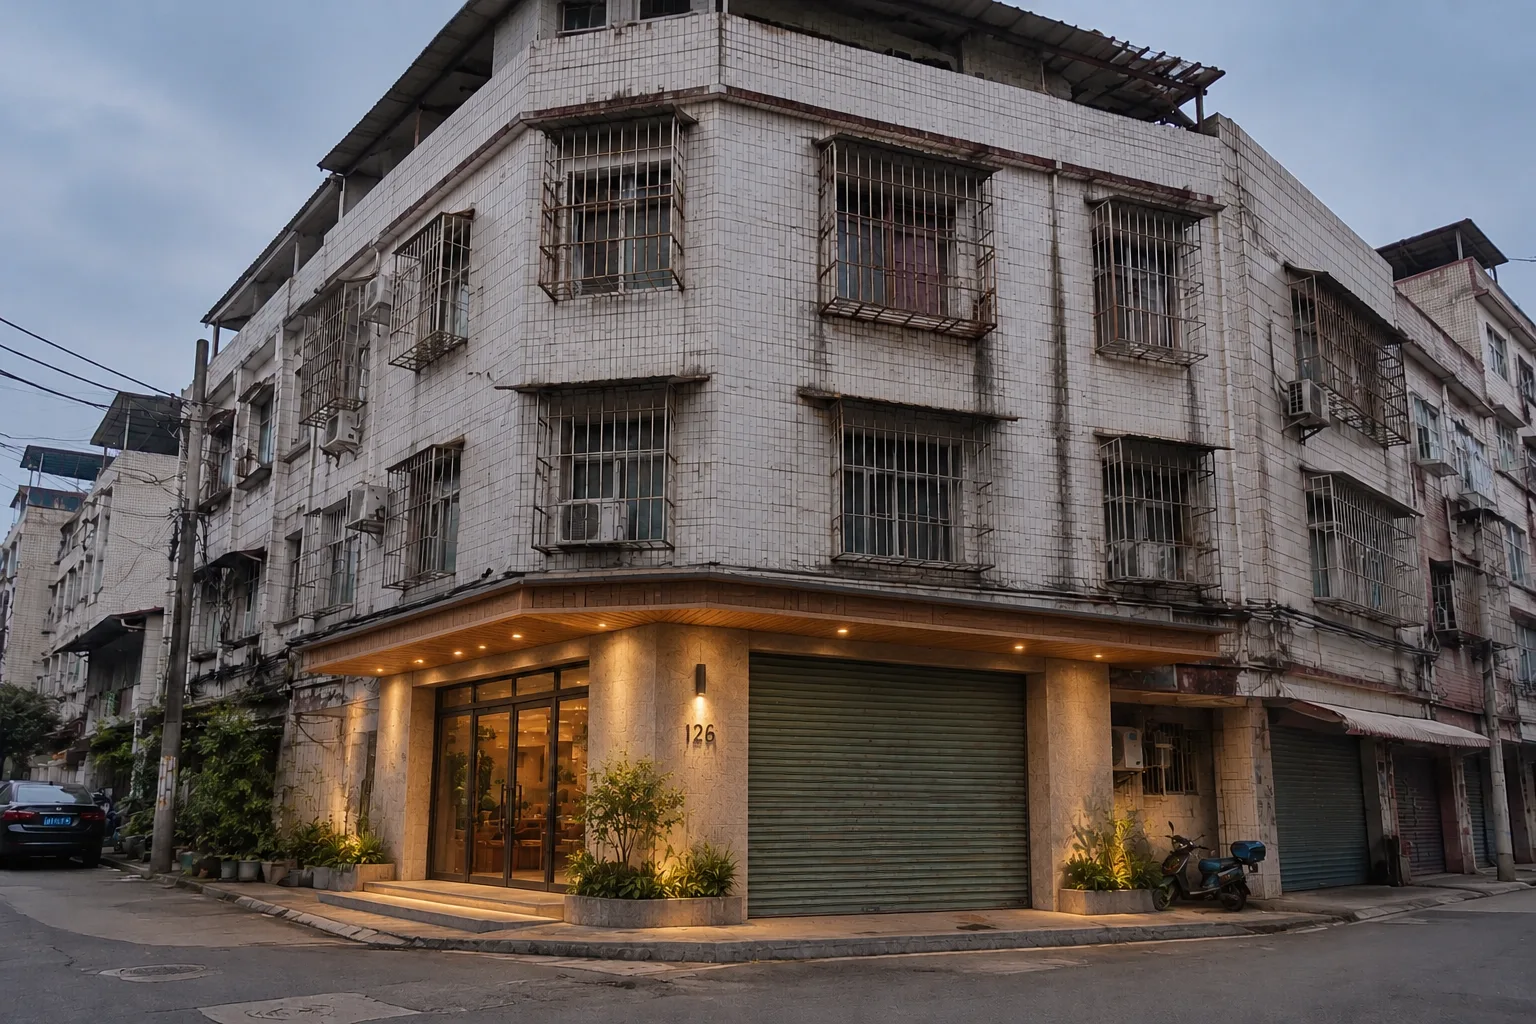
Make the entrance easier to read from the street with canopy, light, material and planting.
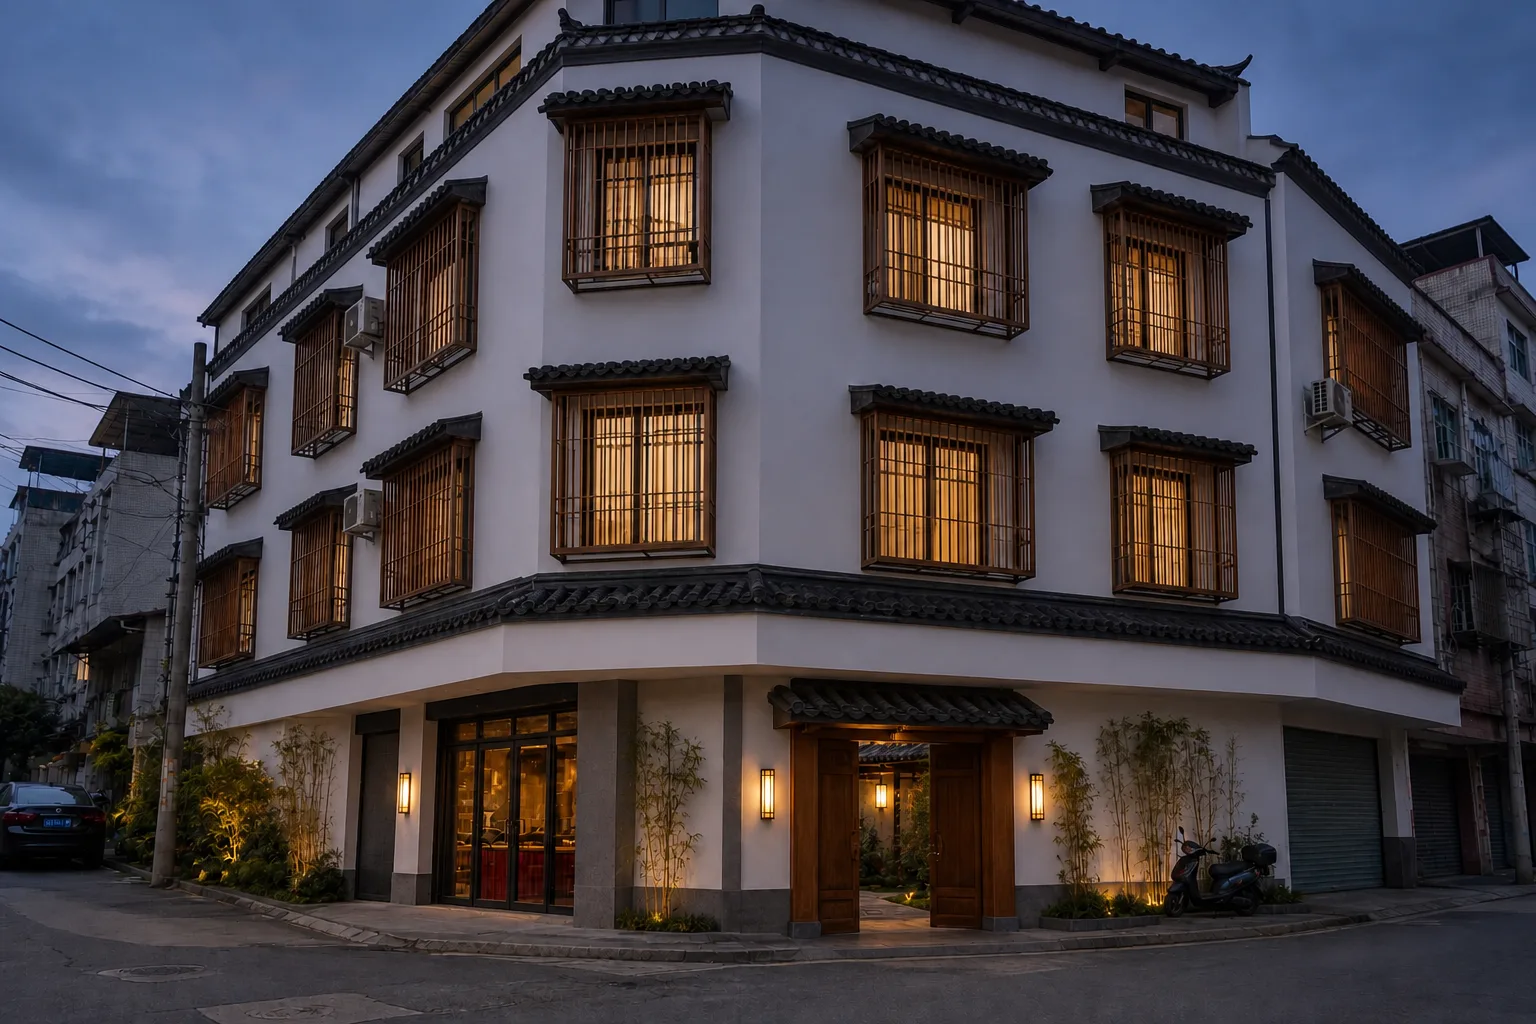
Only sky and light change: warm interiors, restrained exterior lights, reflections.
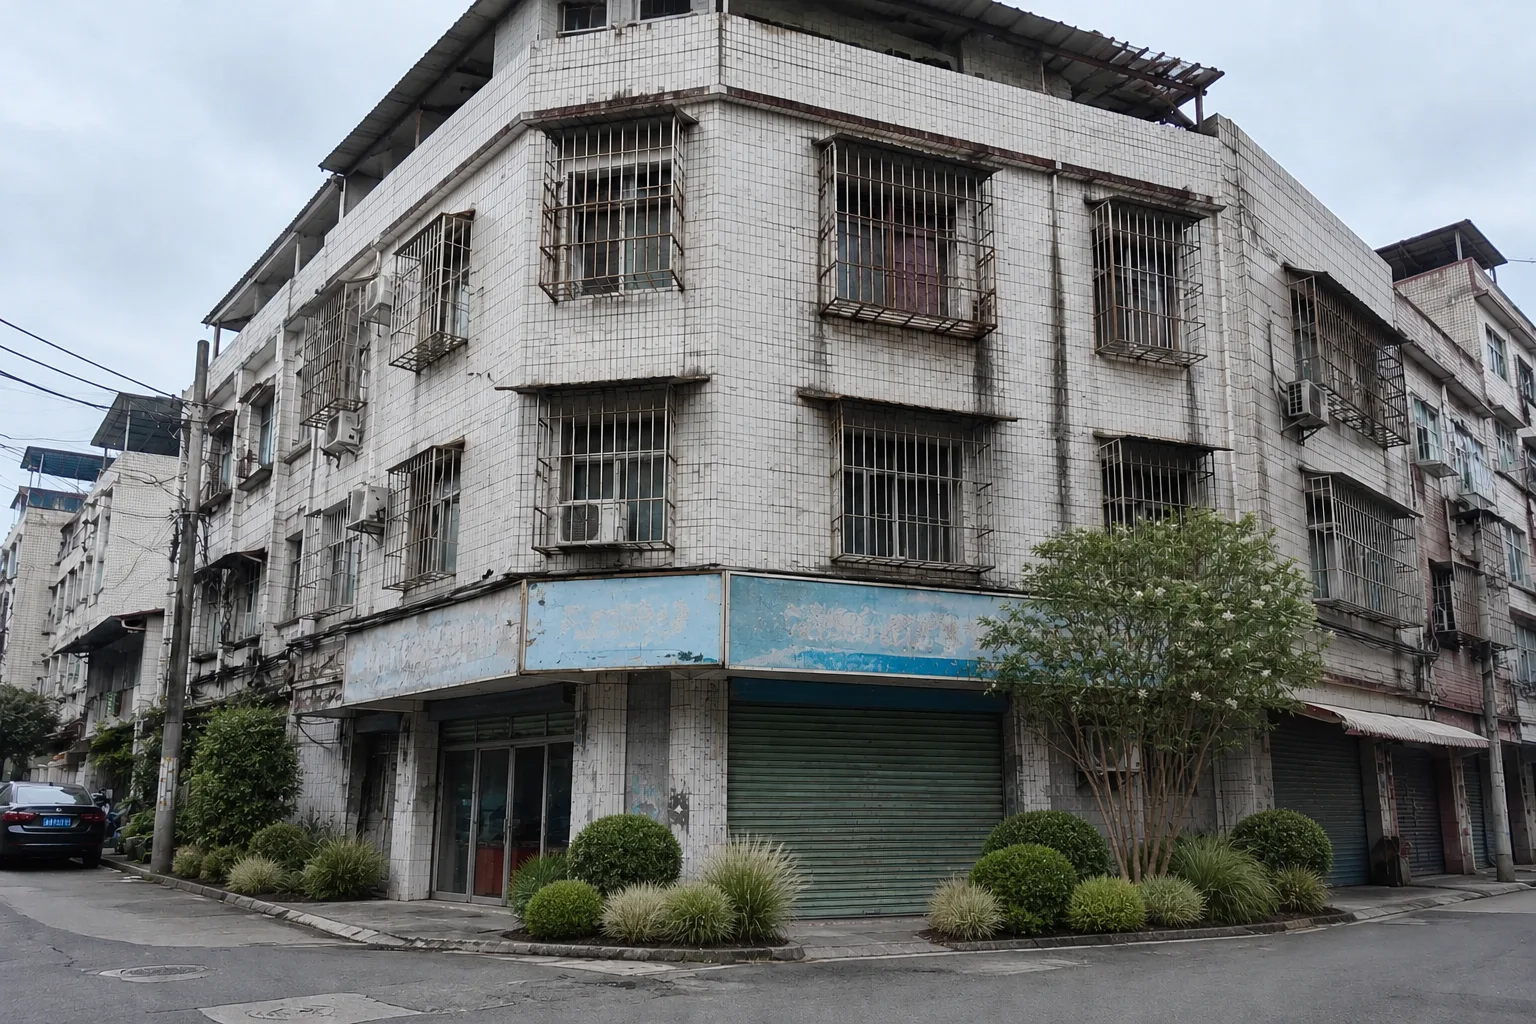
The house stays; add a layered, low-maintenance planting layer in front.
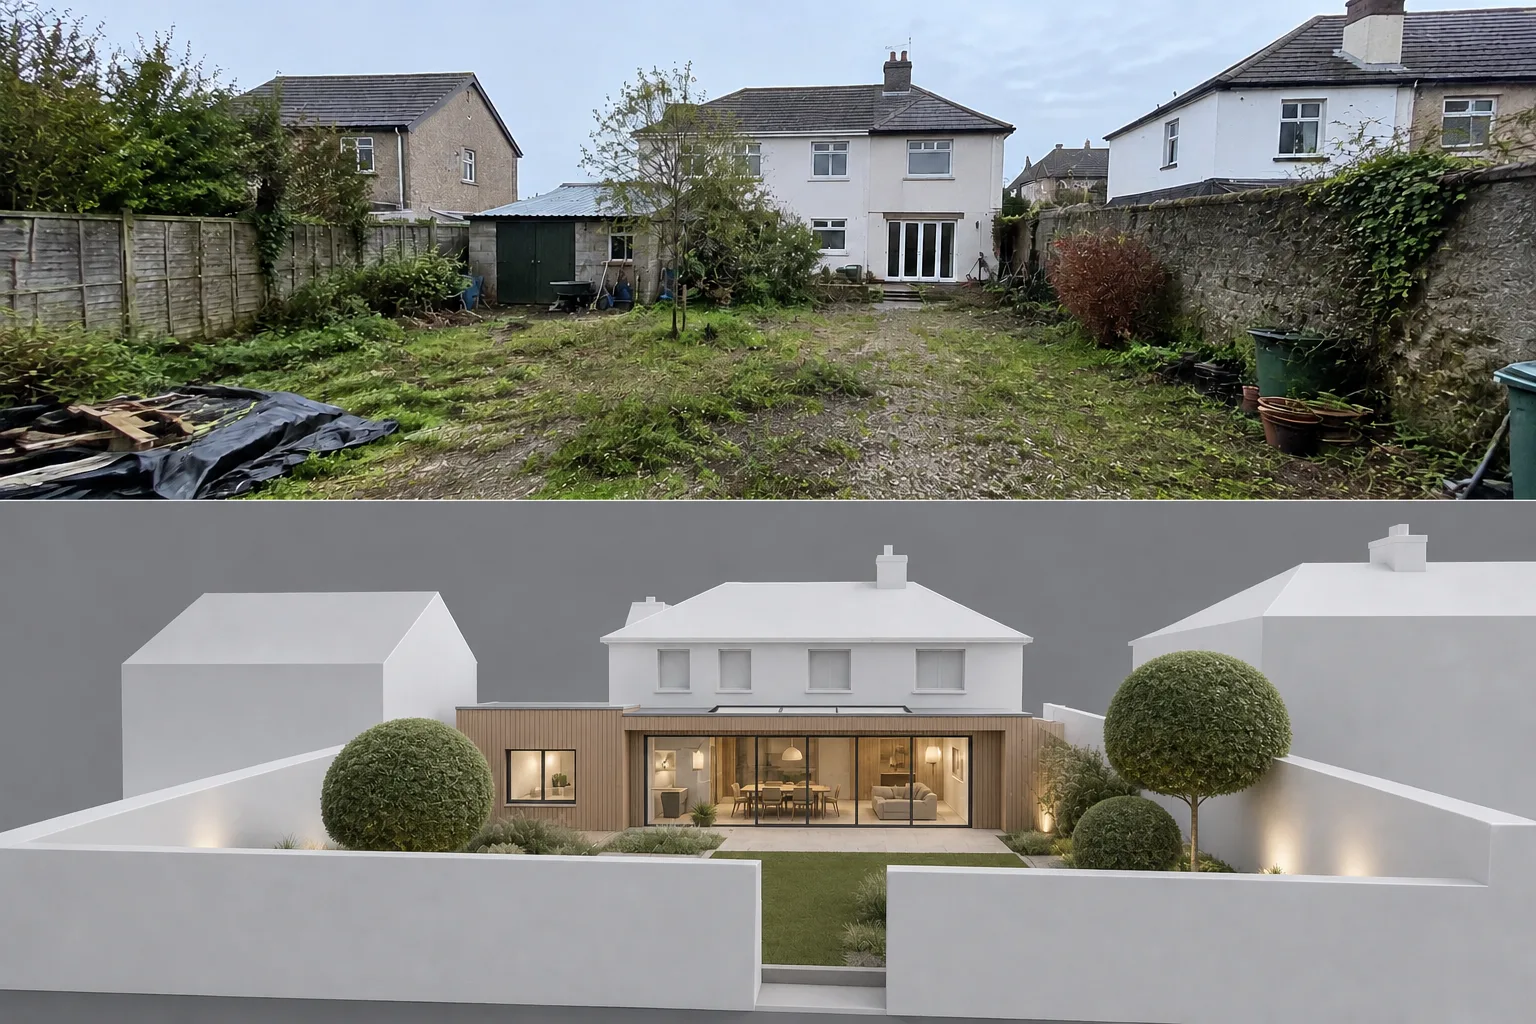
Show a planned addition from a sketch or massing, with the old–new relationship clear.
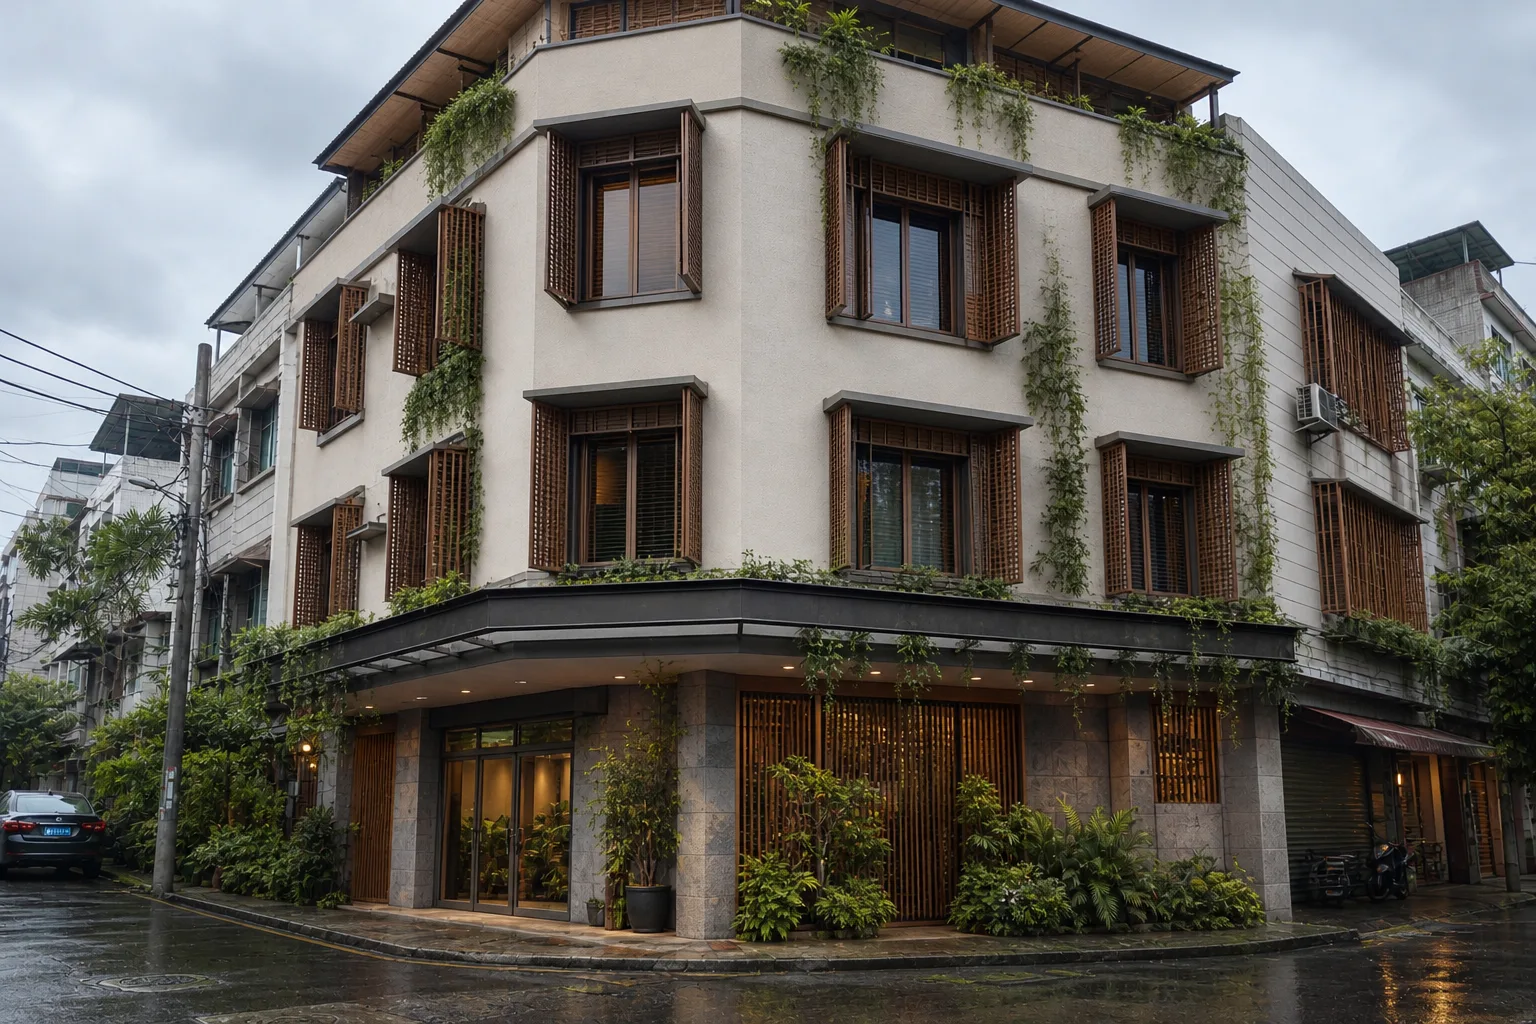
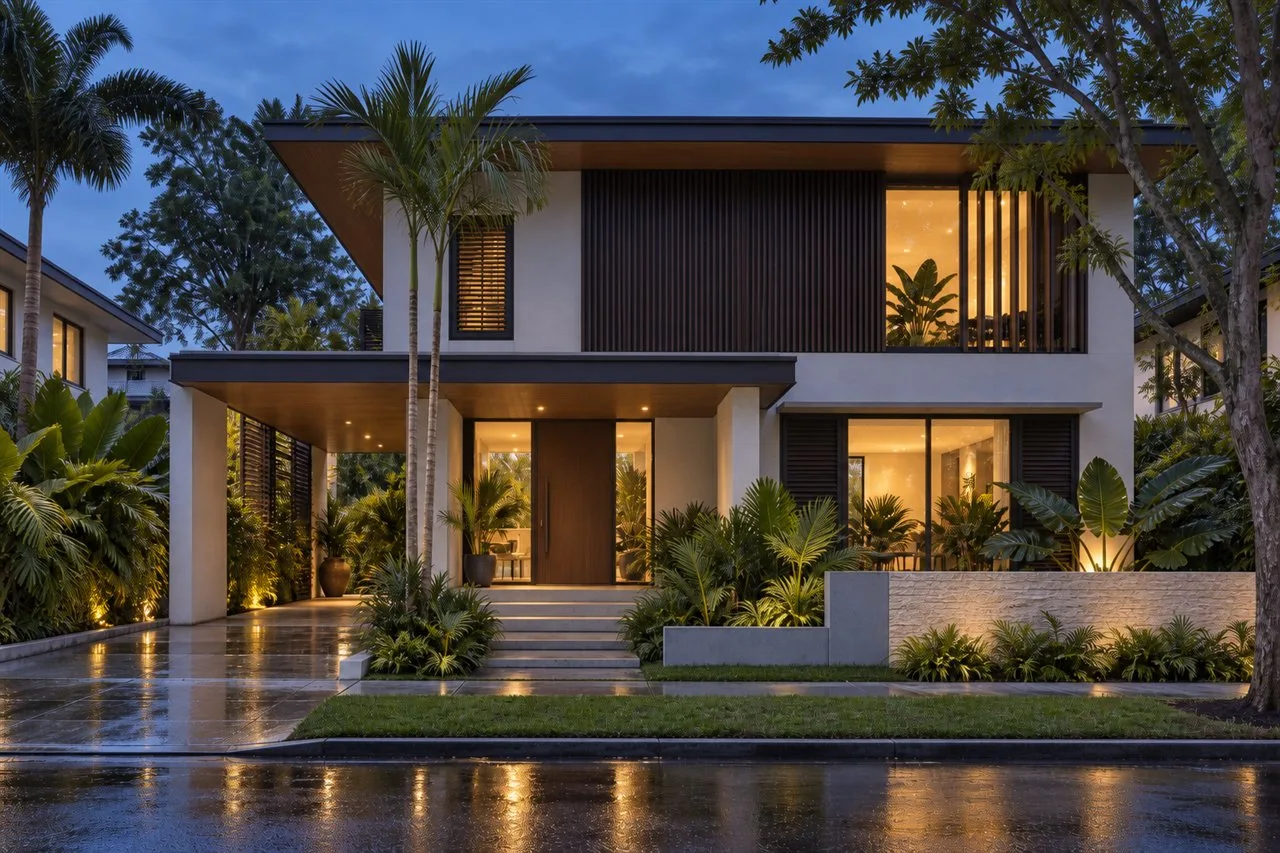
Shading, covered transitions and durable finishes for a hot-humid climate.
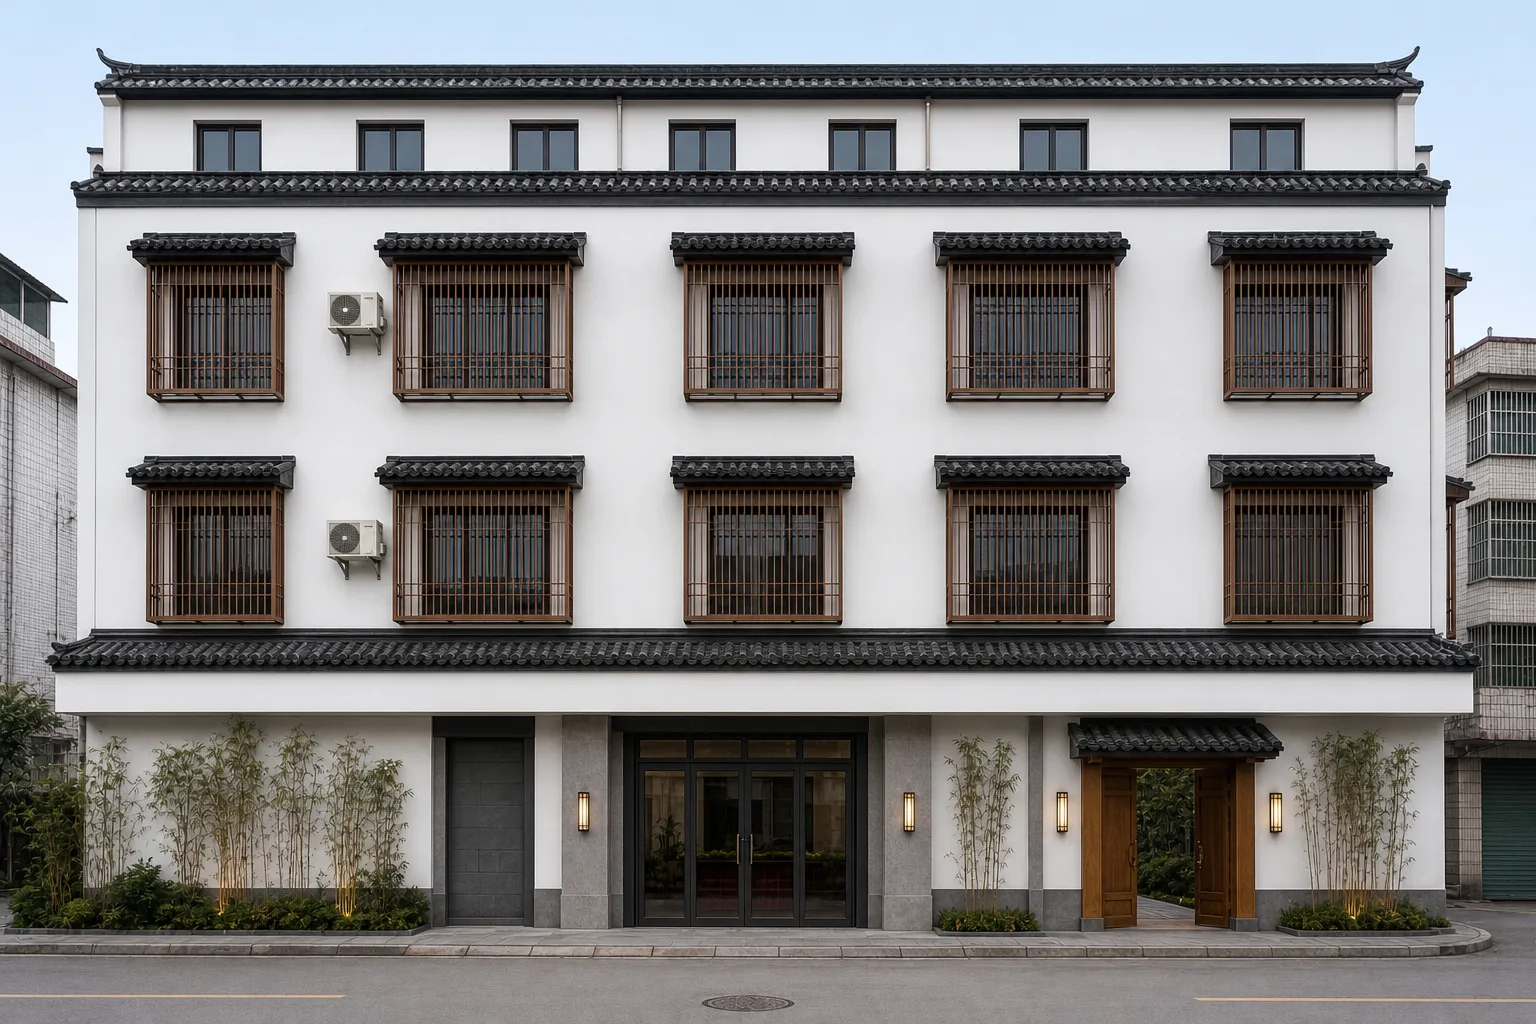
A frontal view with parallel verticals and even light for comparing facade rhythm.
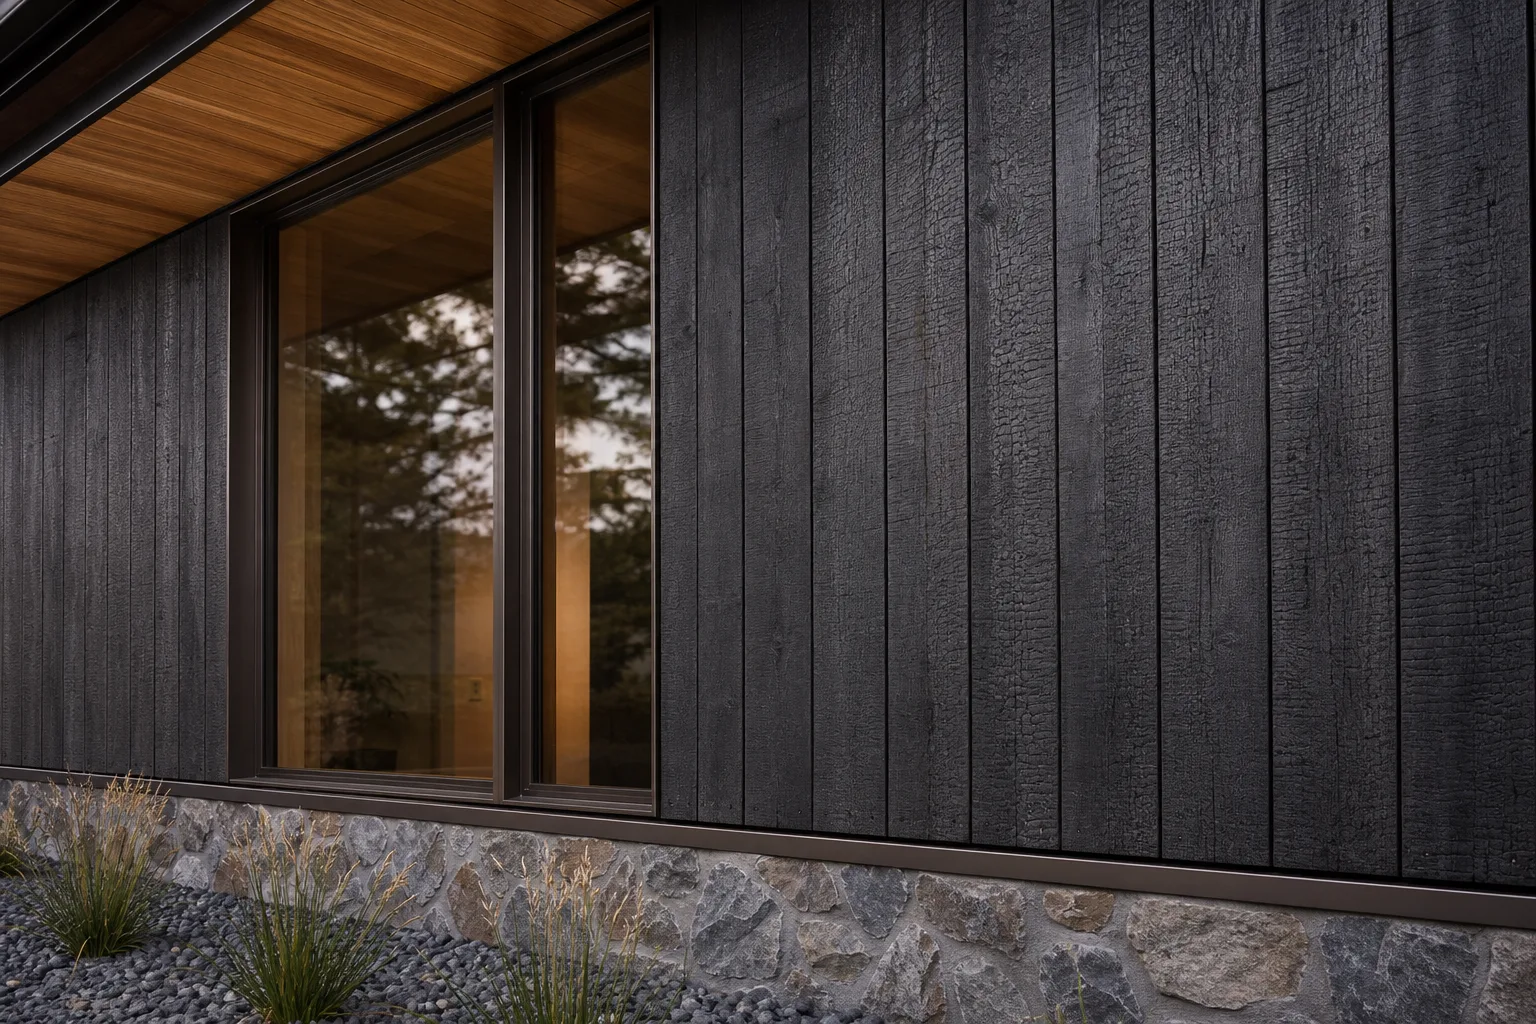
A close view of cladding, window frame, soffit and base junction.
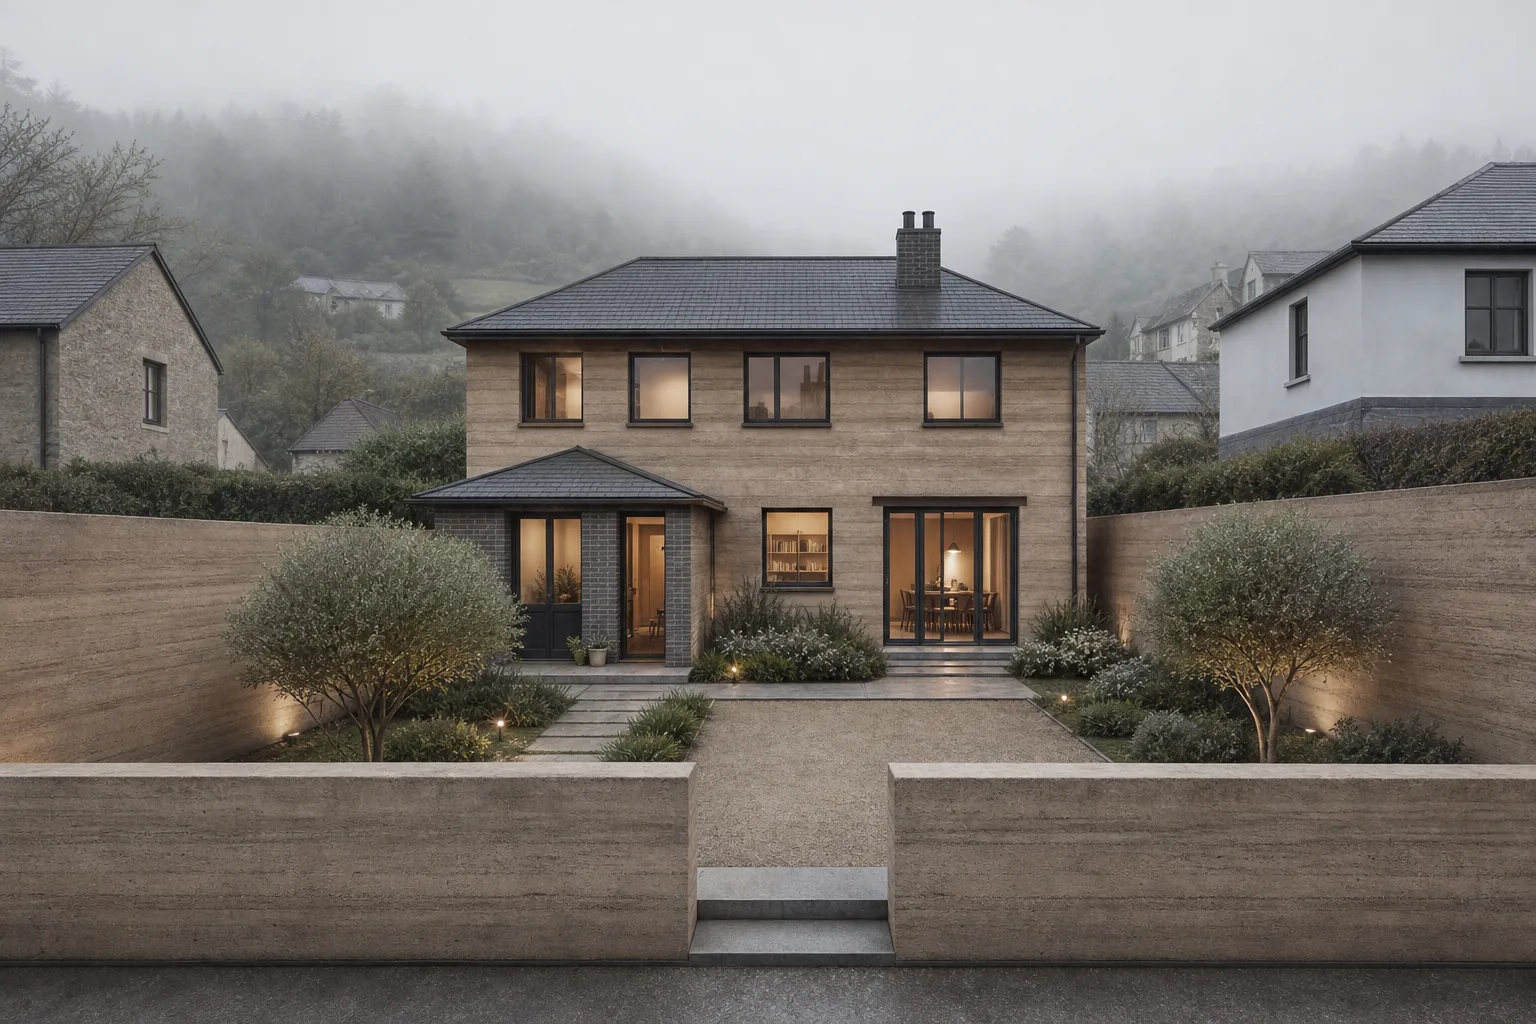
Turn a massing view into a concept render while keeping the massing recognisable.
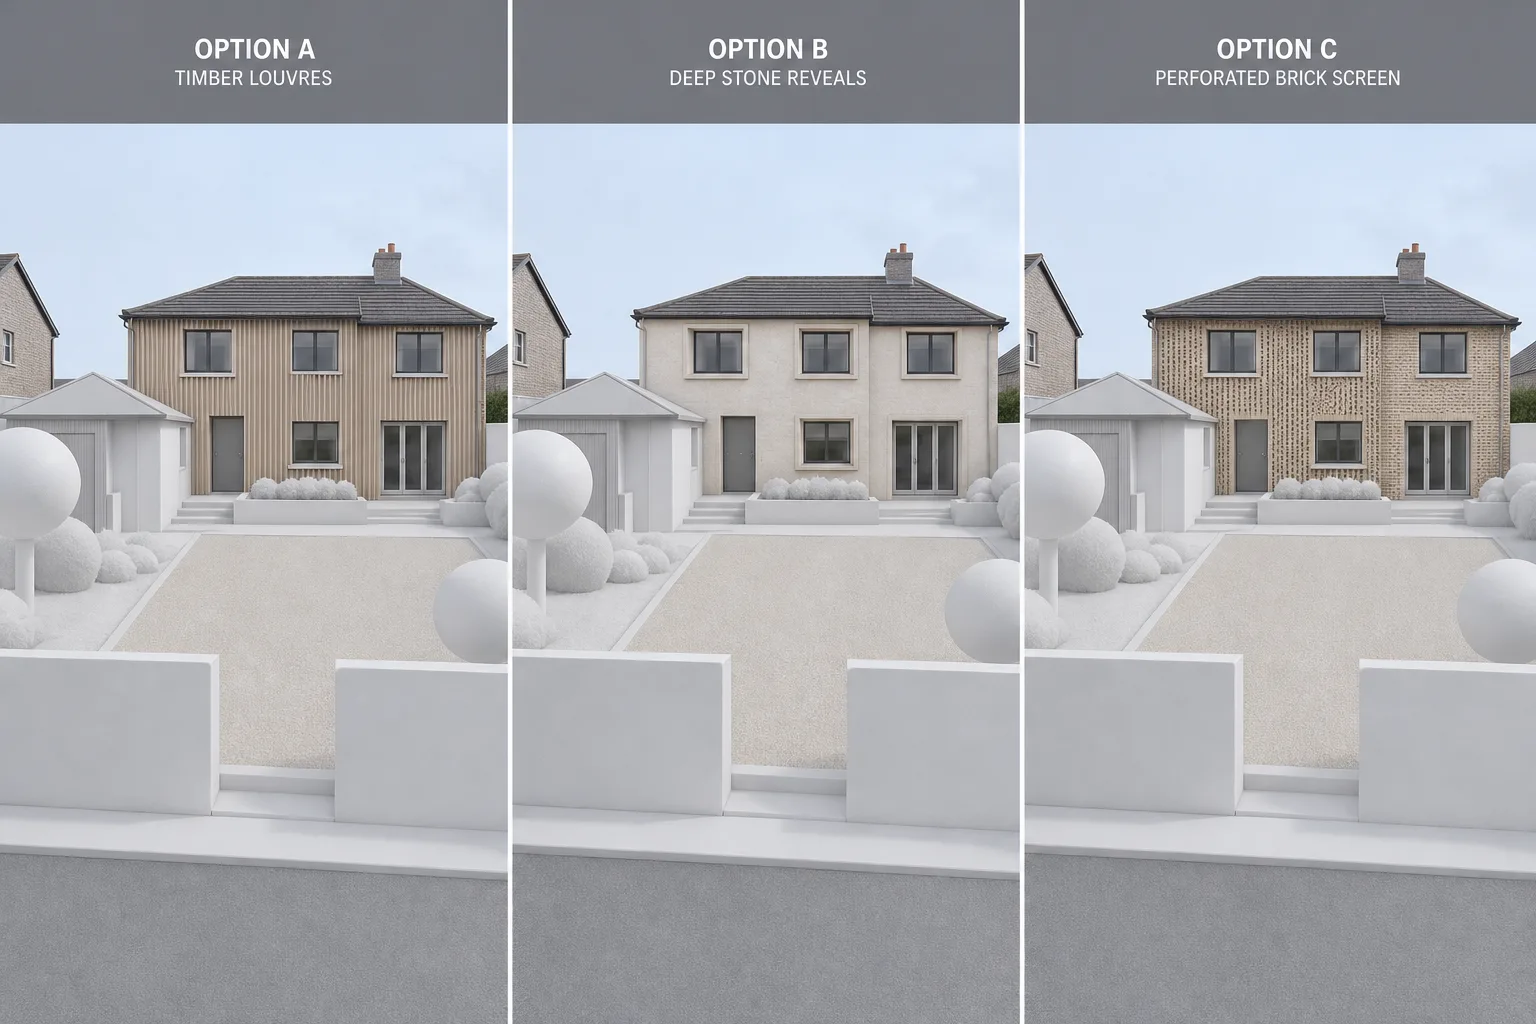
Three clearly different directions for one massing, everything else held equal.
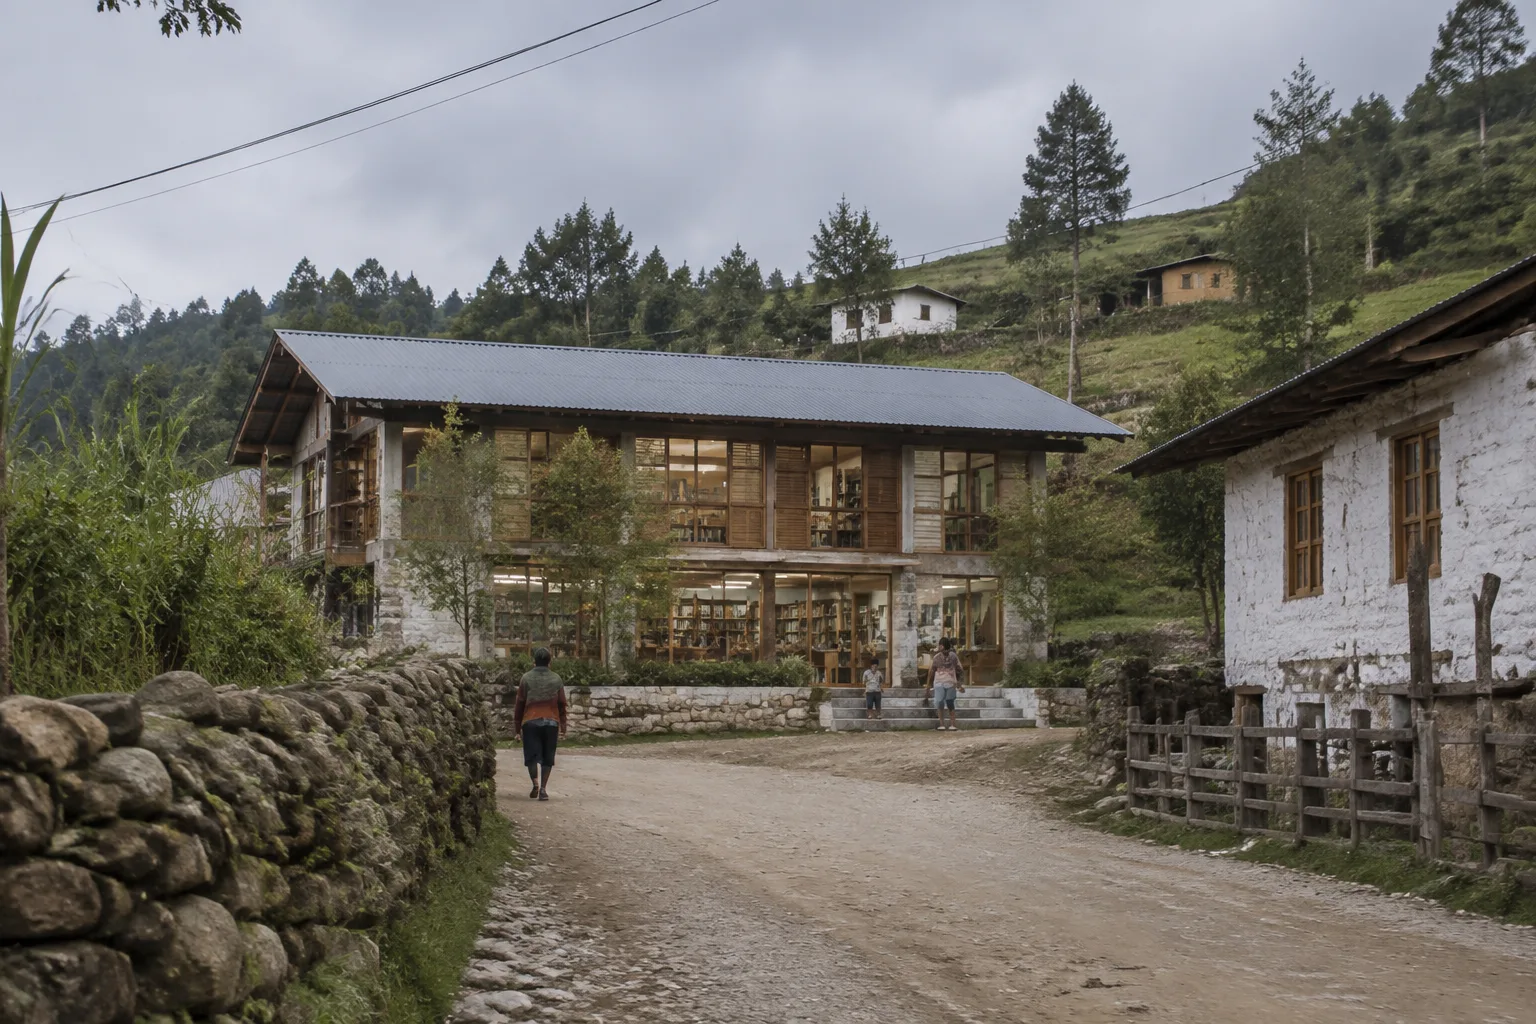
How the building relates to street, landscape and neighbouring scale.
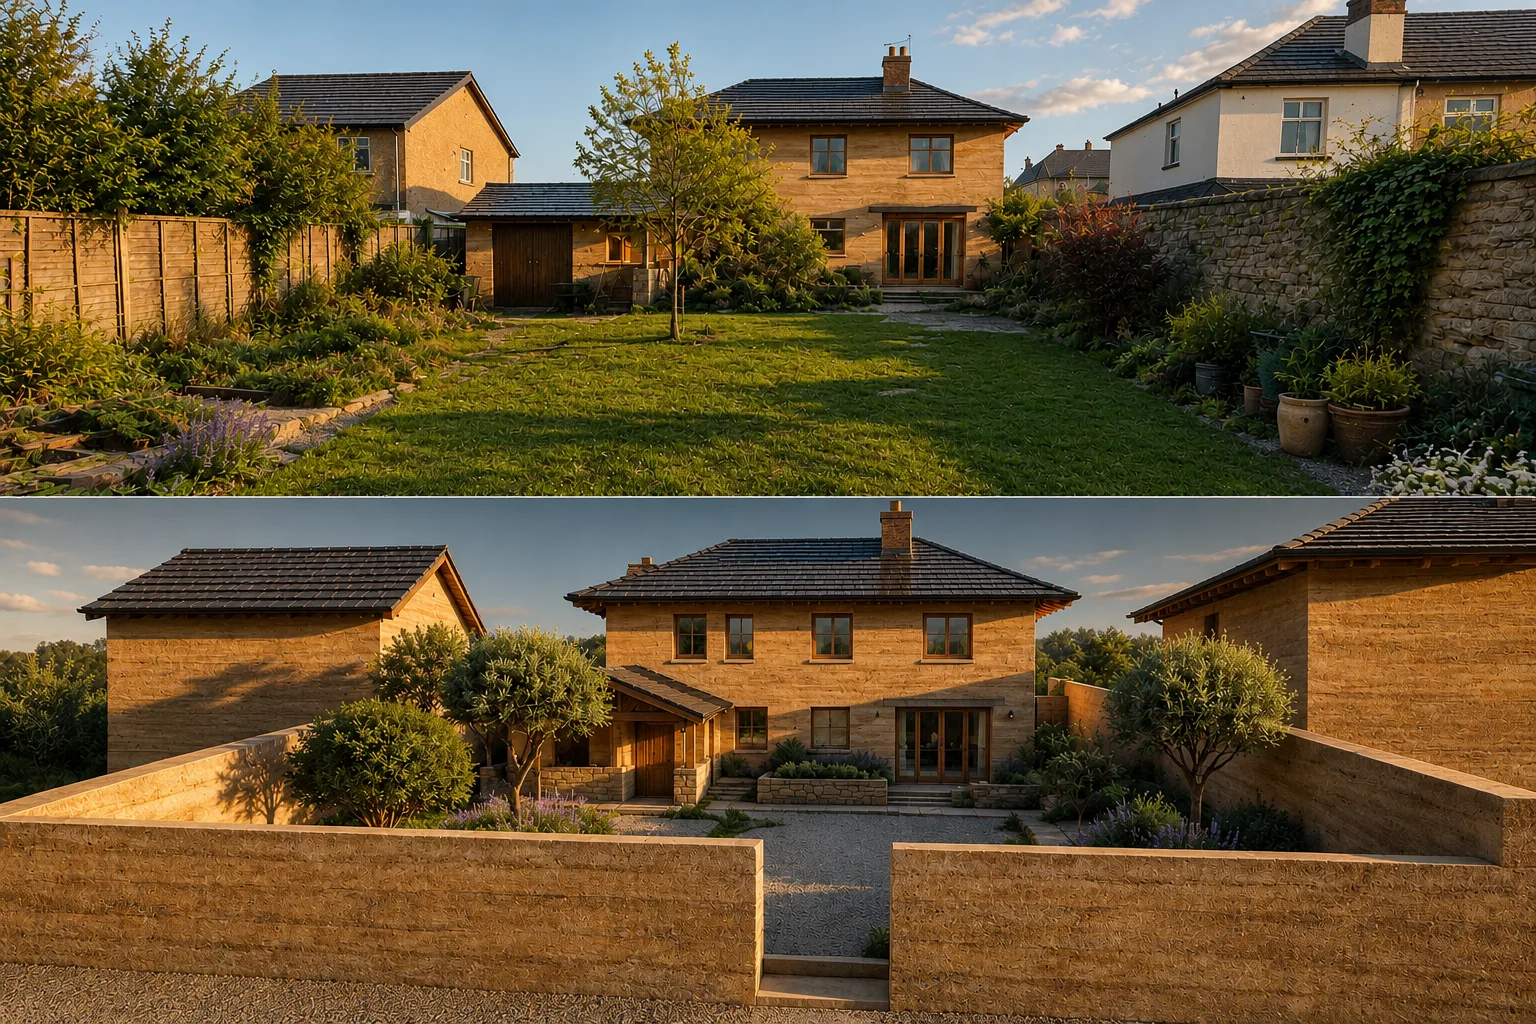
Same geometry and materials; compare morning, side light and blue hour.
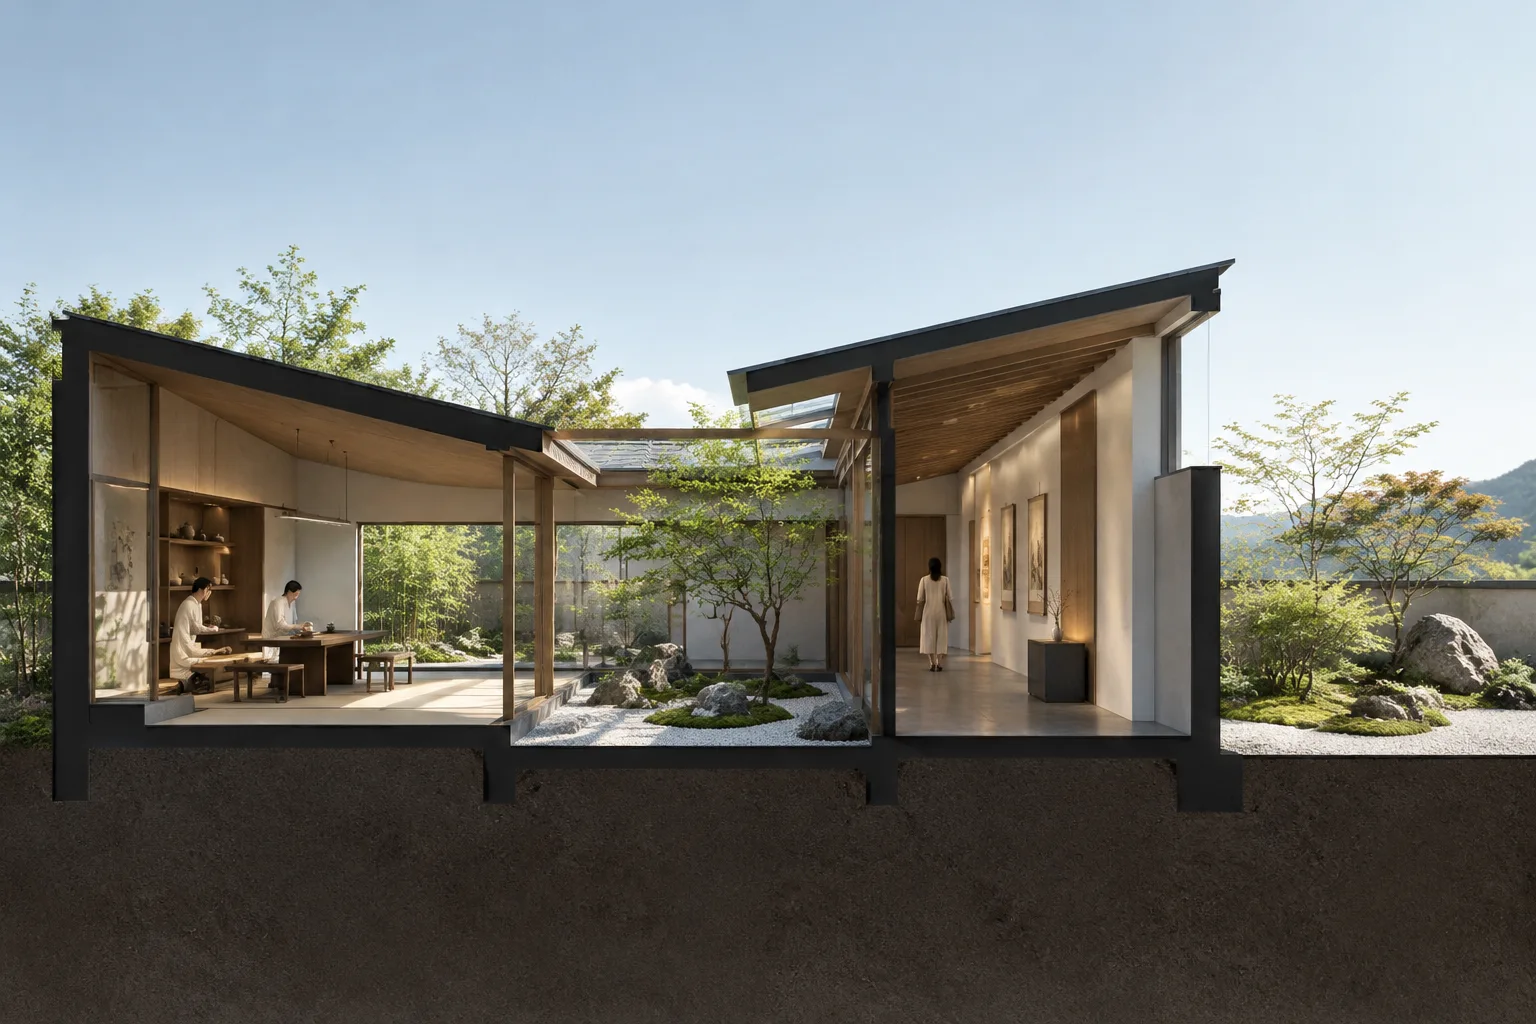
A sectional perspective explaining programme, circulation, daylight and landscape.
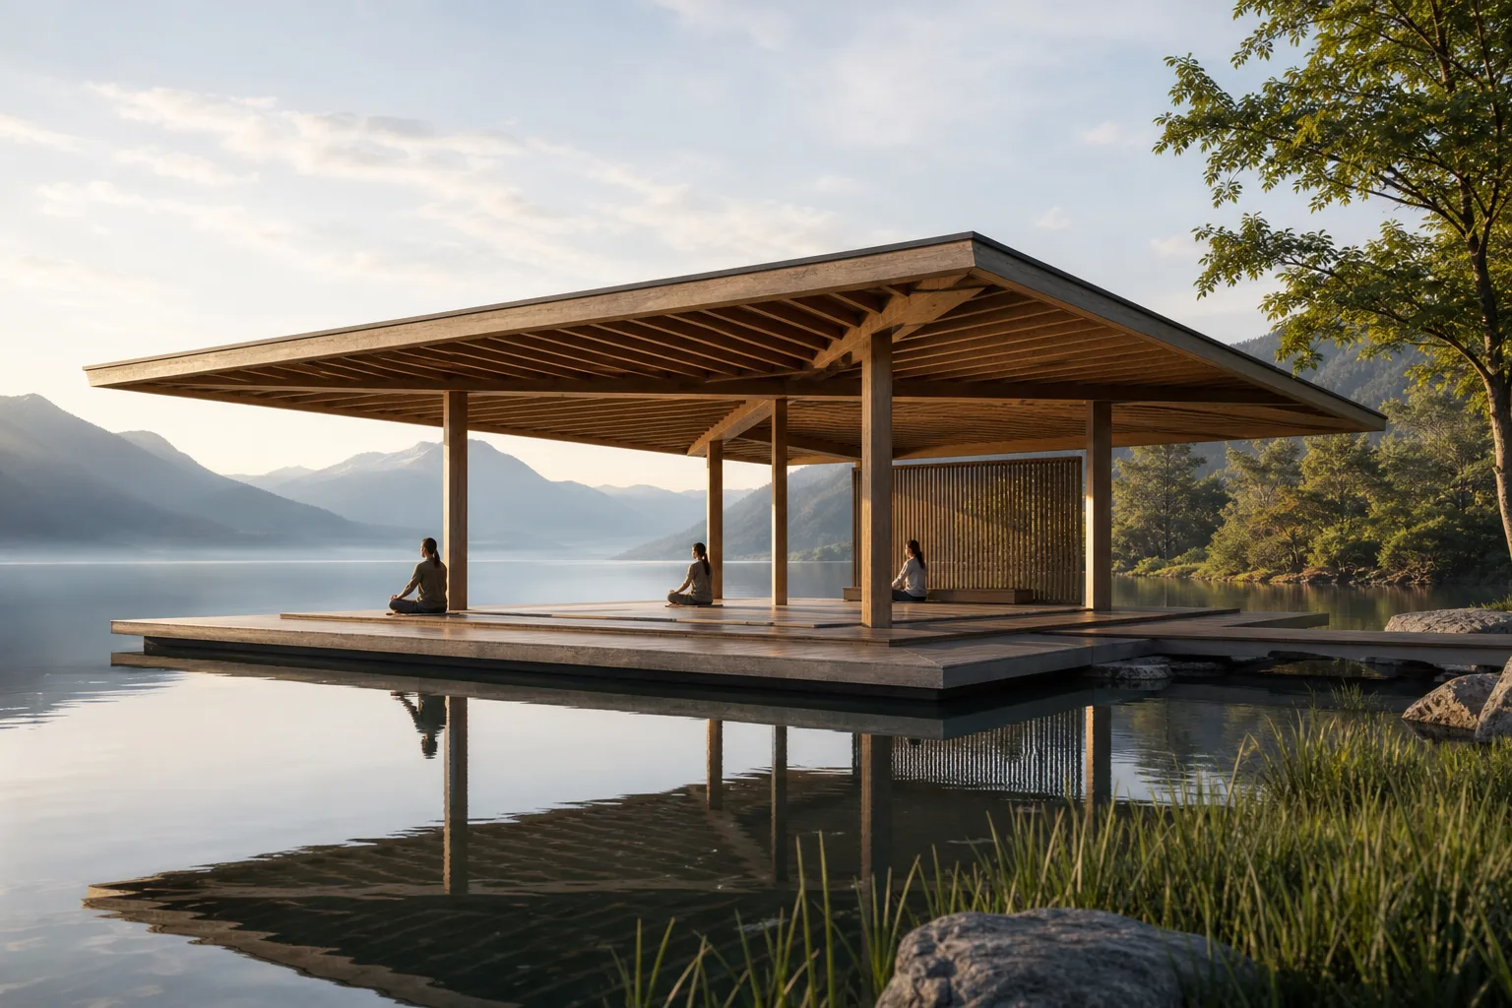
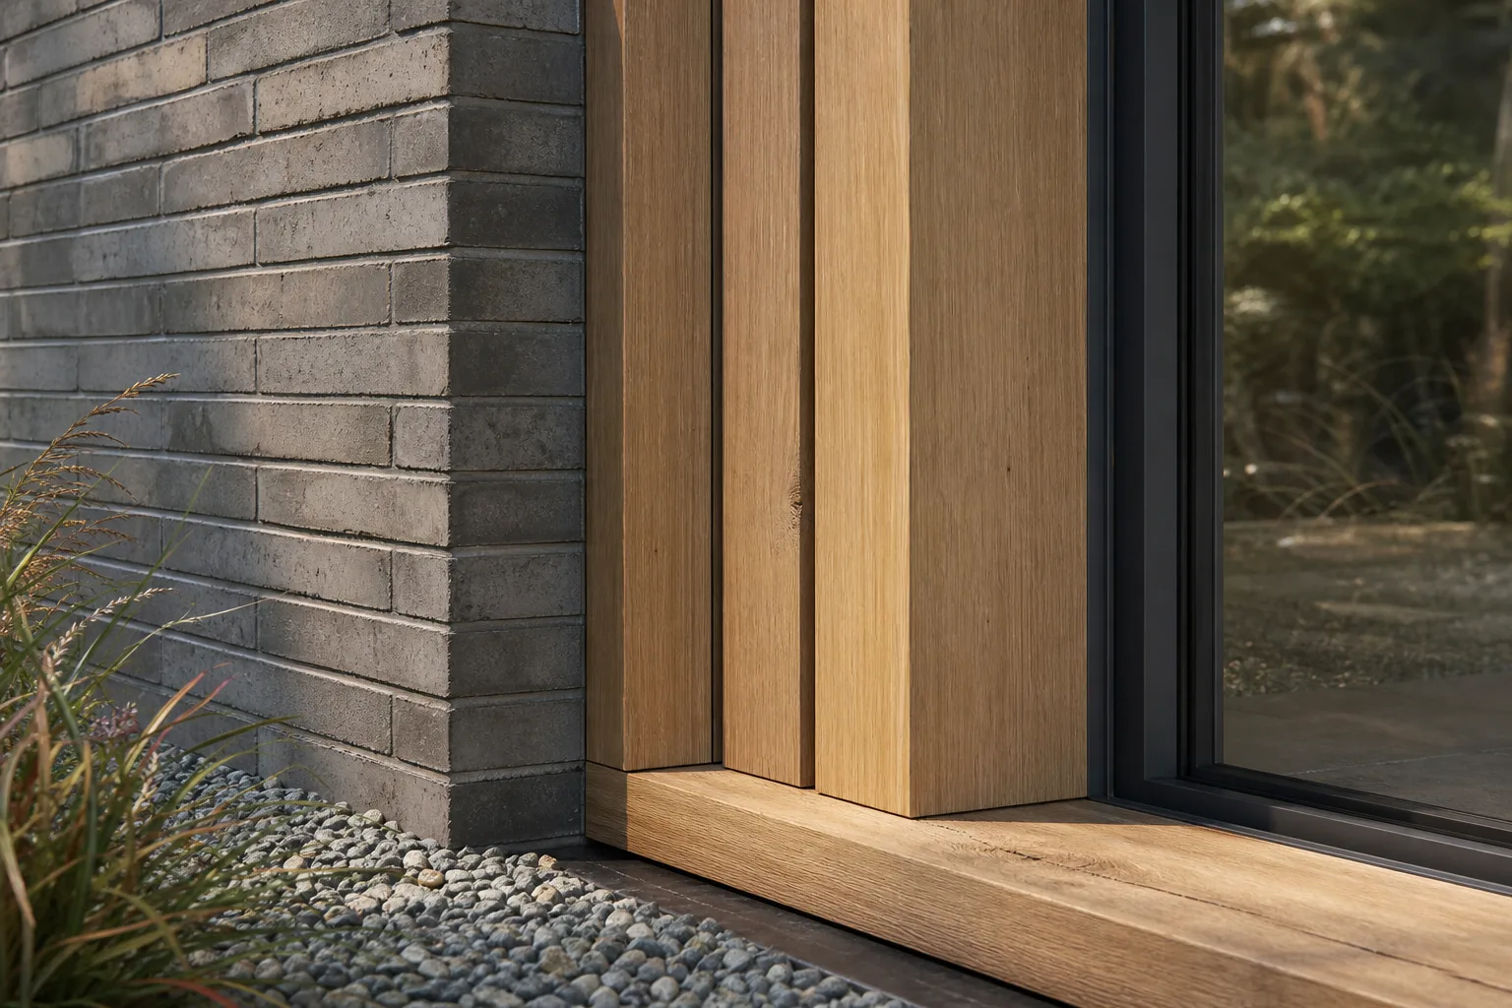
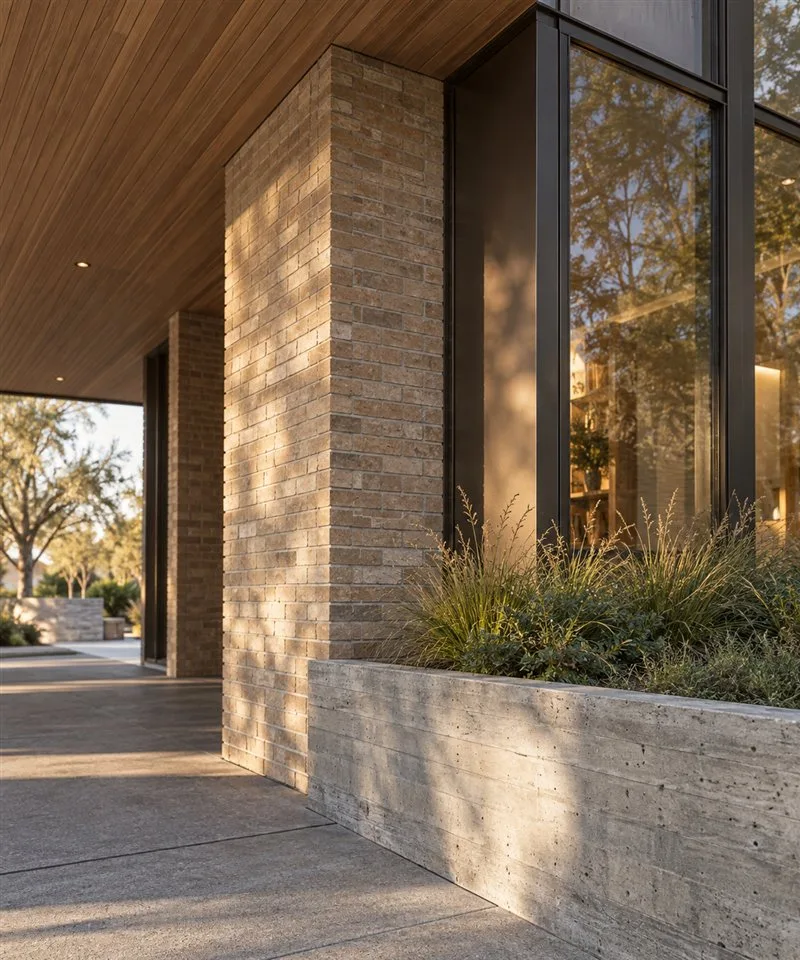
A presentation-level junction of brick, timber, glazing and landscape.
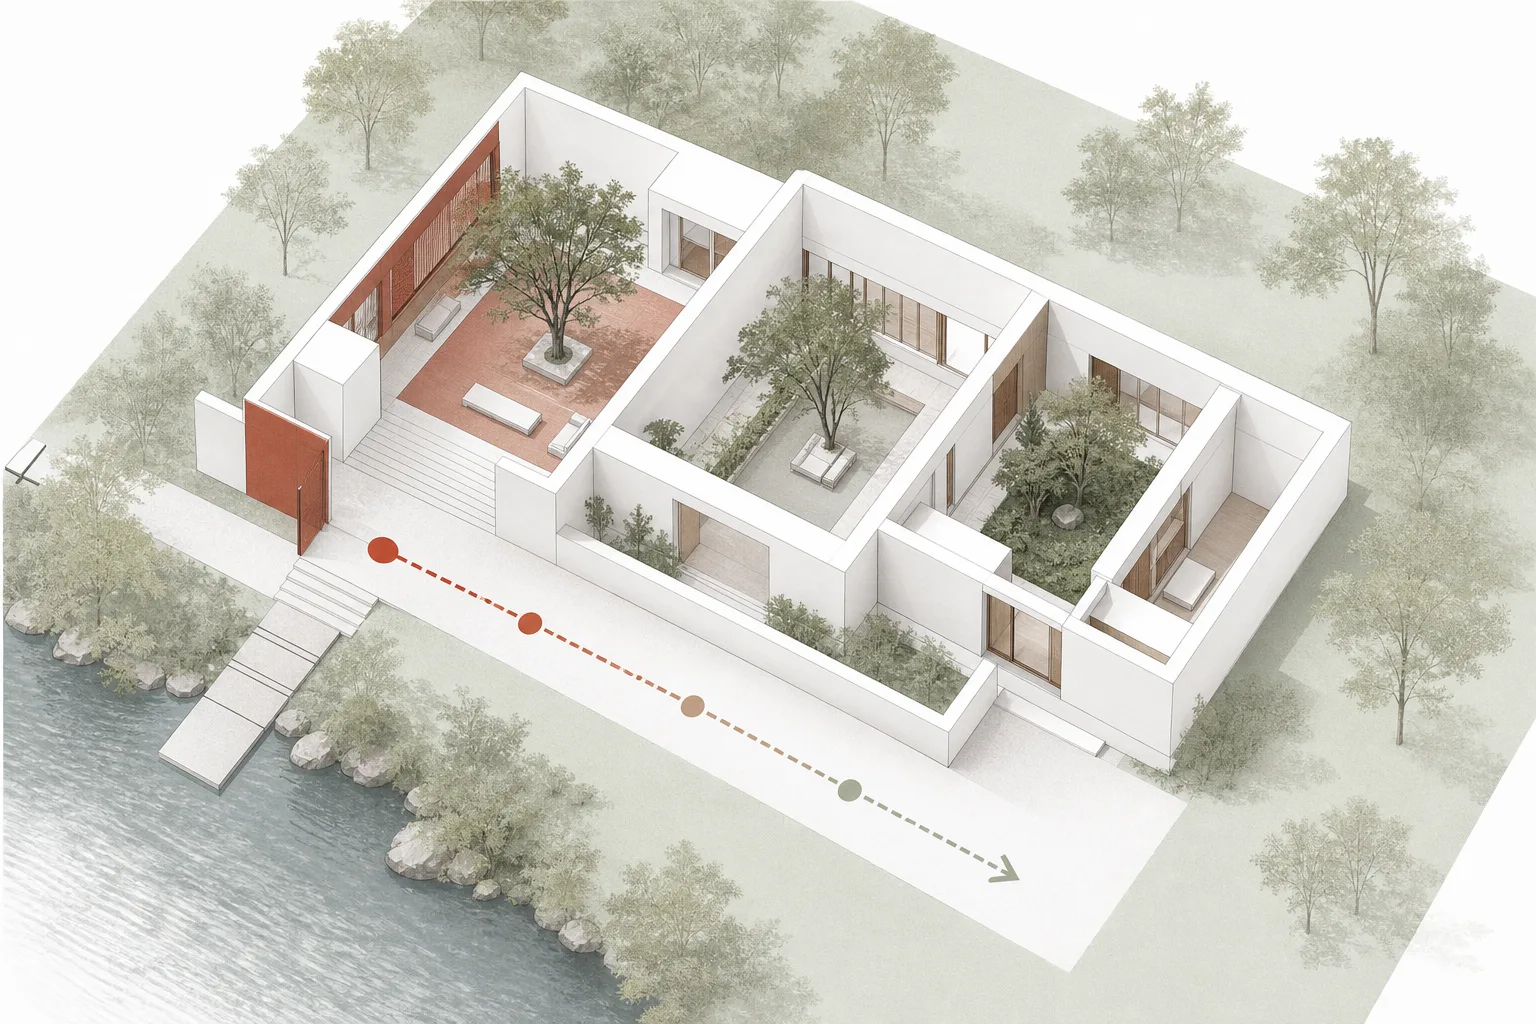
Simplified geometry explaining circulation, daylight, privacy gradient or landscape.
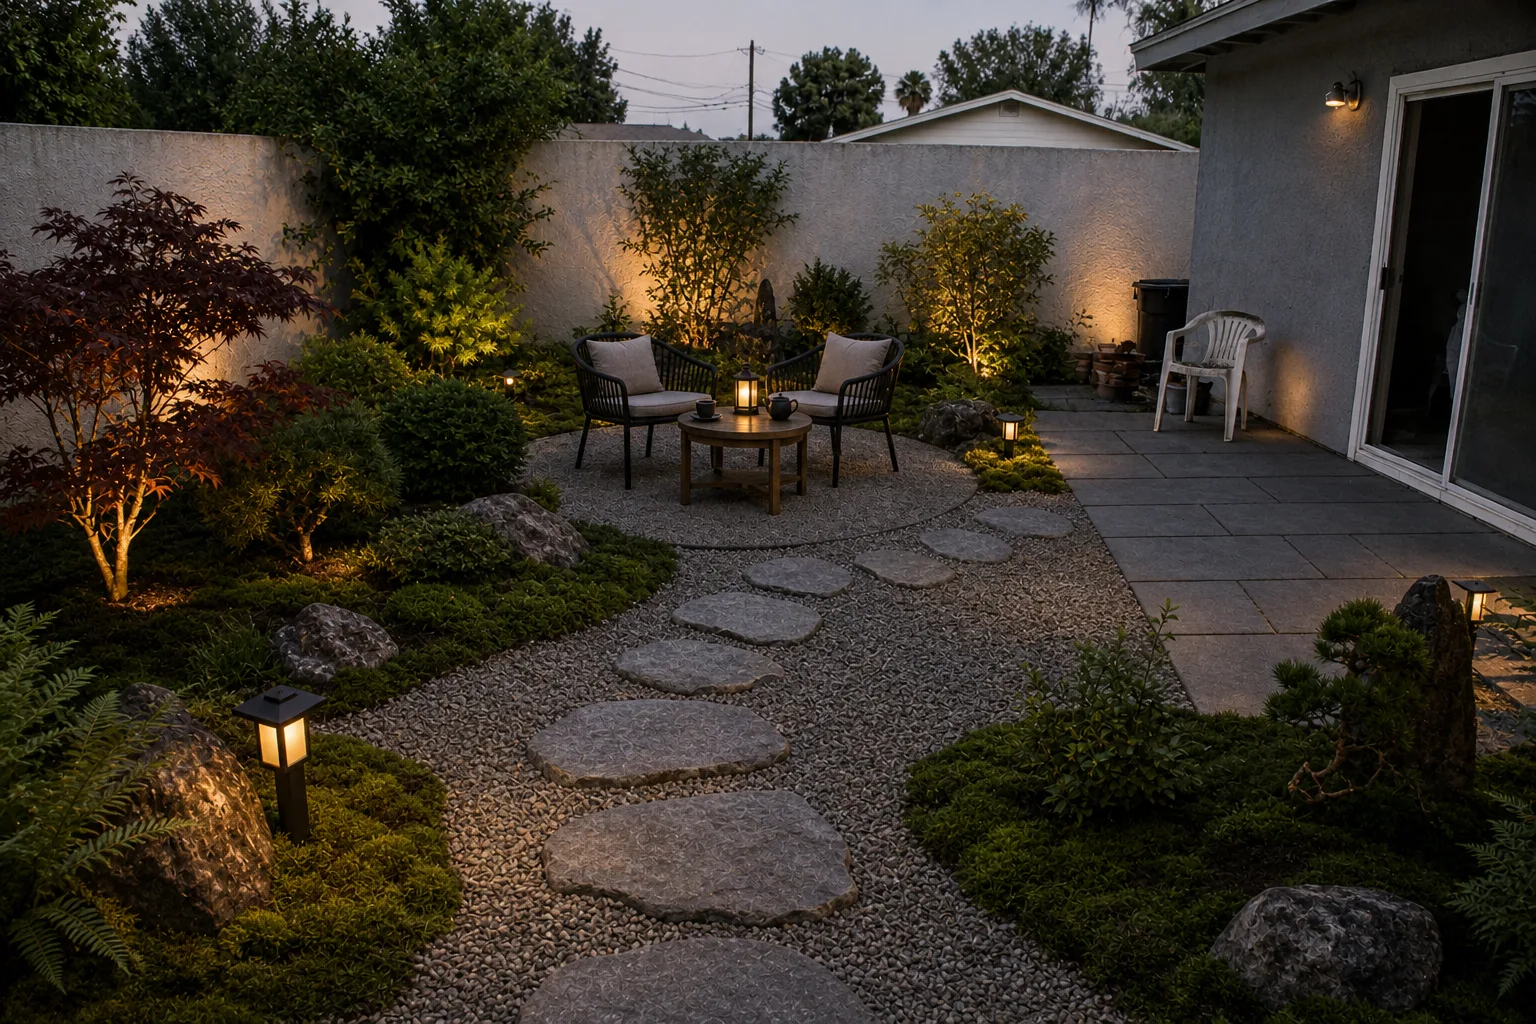
Keep edges, buildings, trees and levels; change planting, paving and furniture.
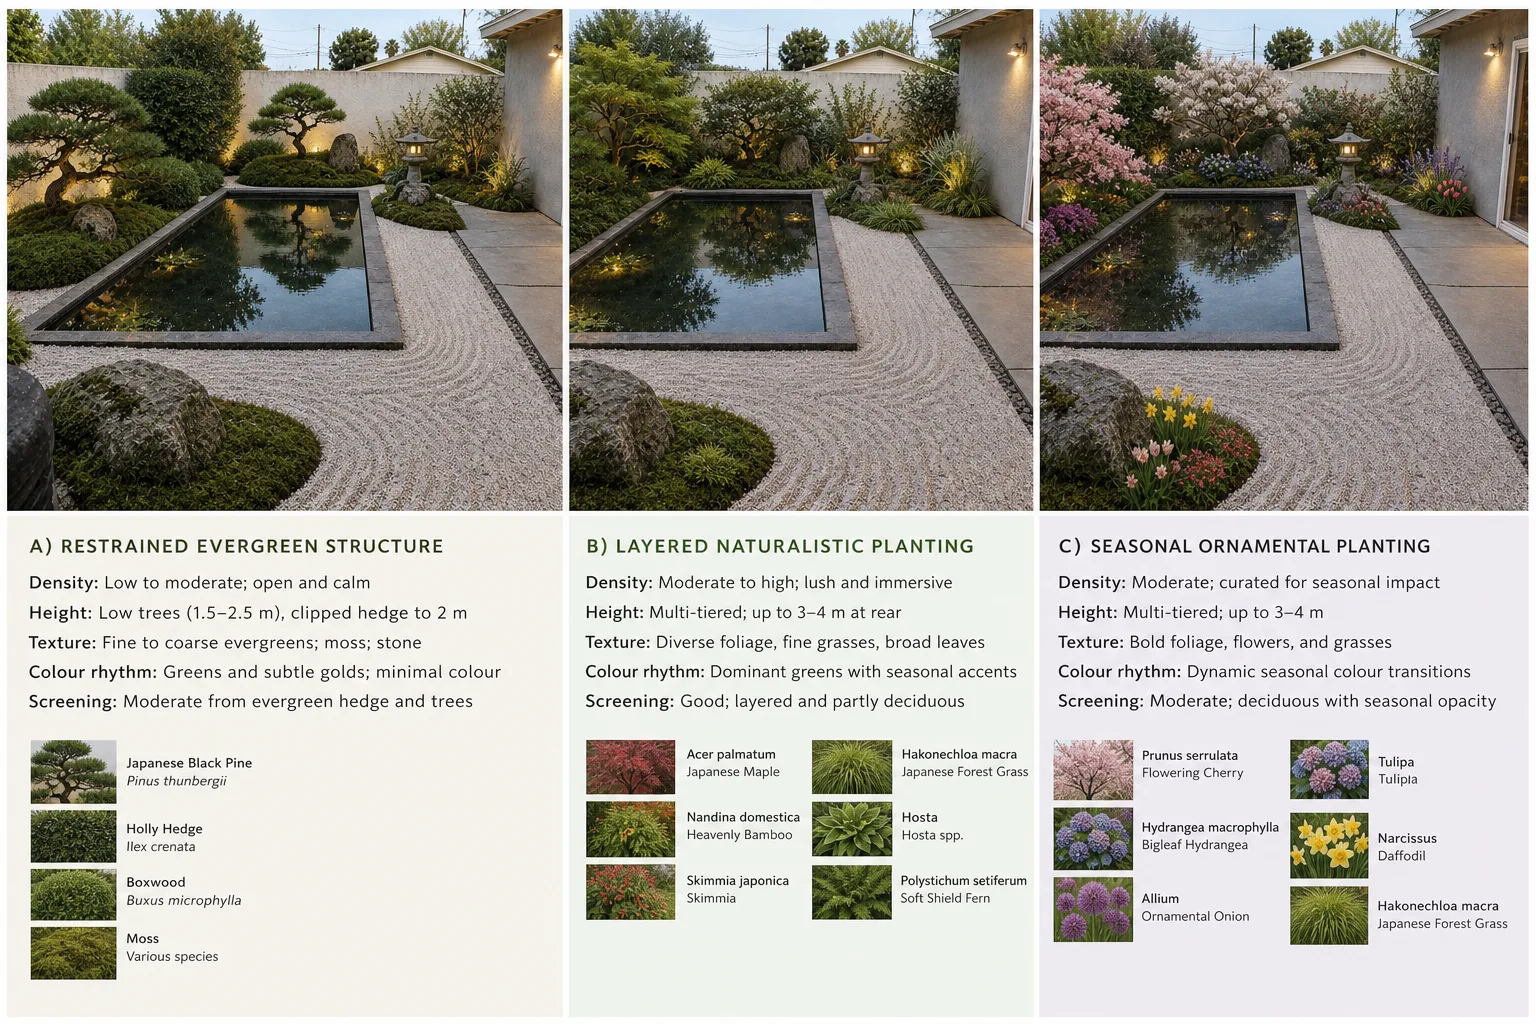
Evergreen structure, naturalistic and seasonal planting compared.
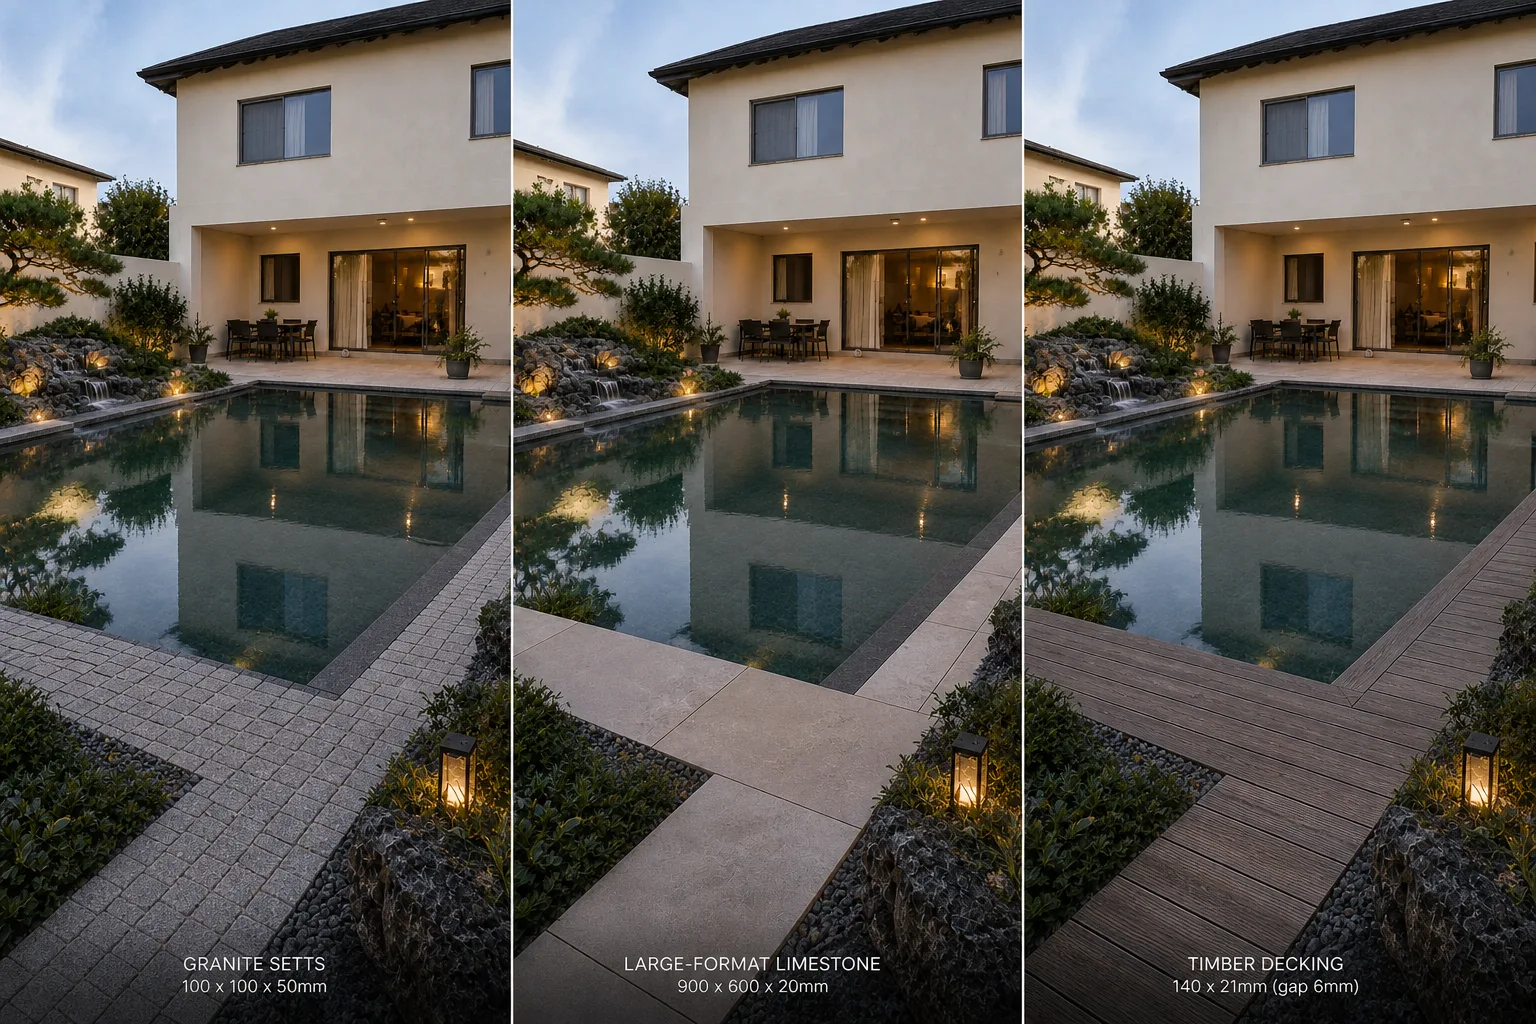
Path and terrace shapes fixed; compare three paving materials.
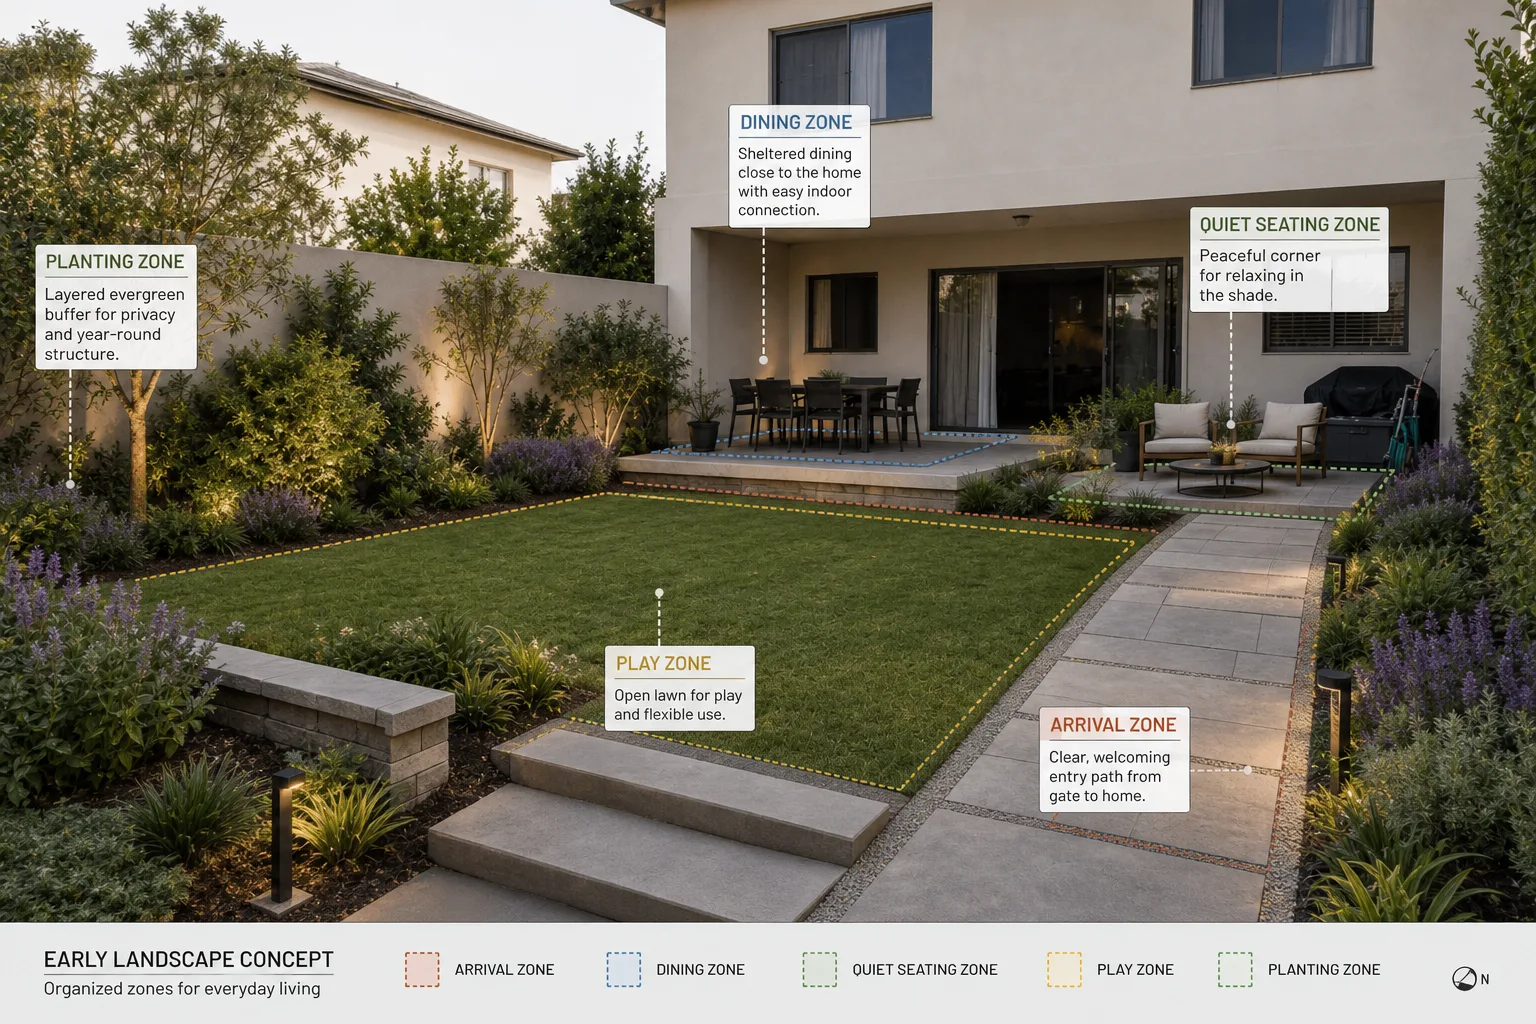
Arrival, dining, quiet seating, play and planting zones outdoors.
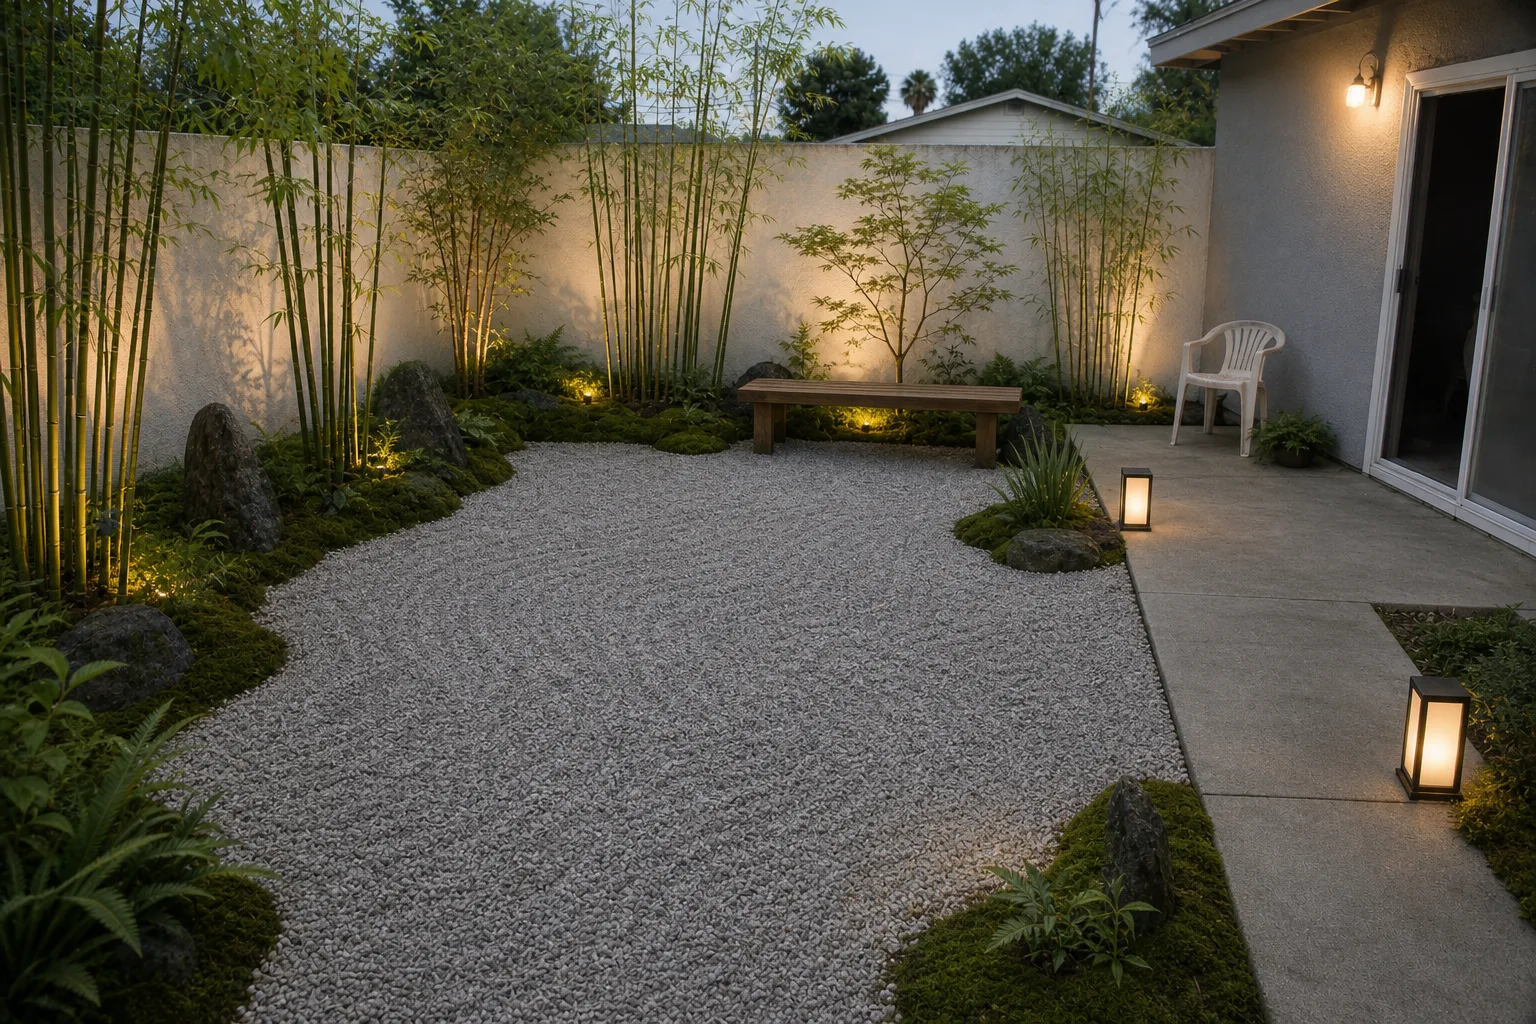
One ground material, layered edge planting, compact seating, restrained lighting.
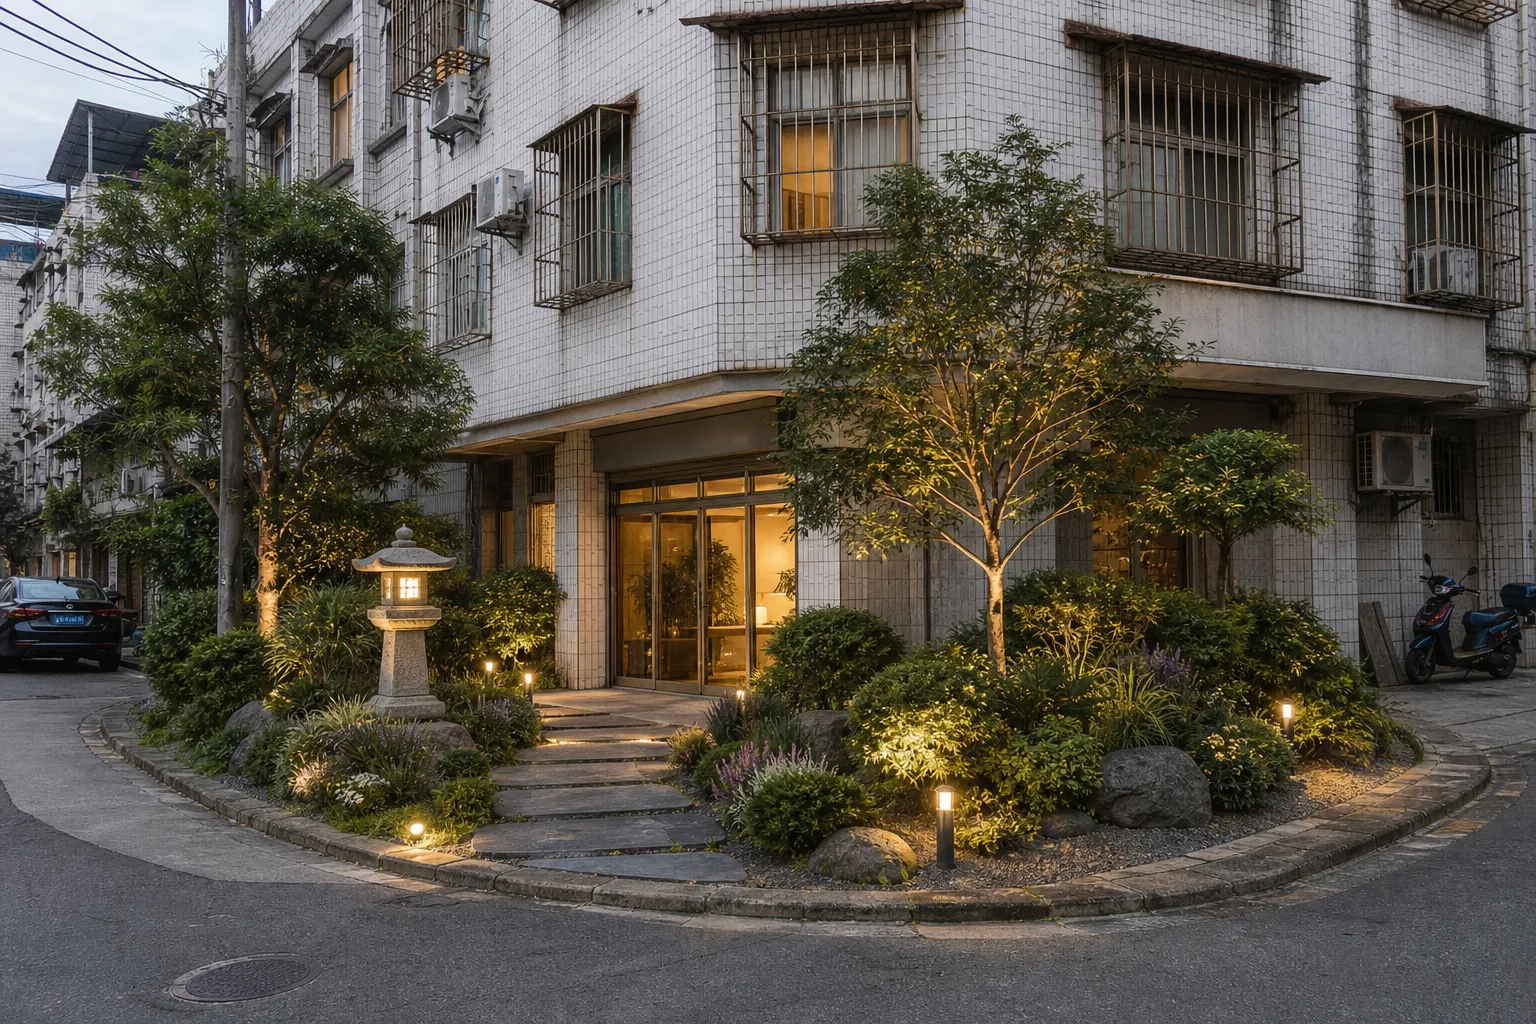
The arrival from street to door: path, planting hierarchy, wayfinding and light.
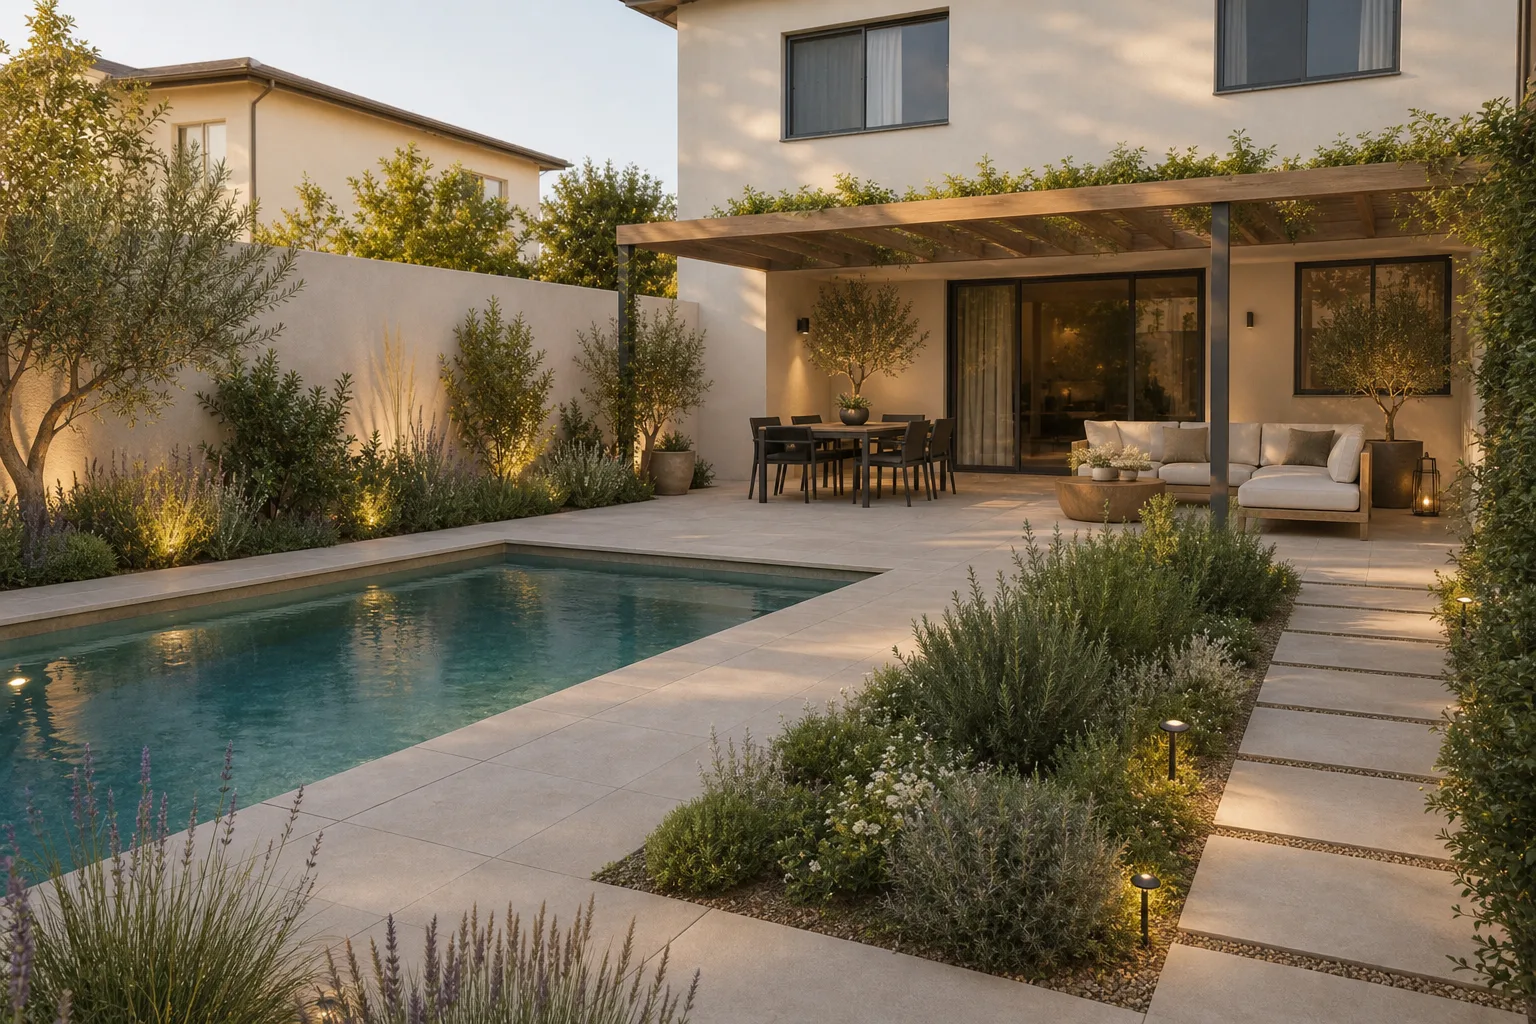
Paving, shade, seating and planting around a pool terrace.
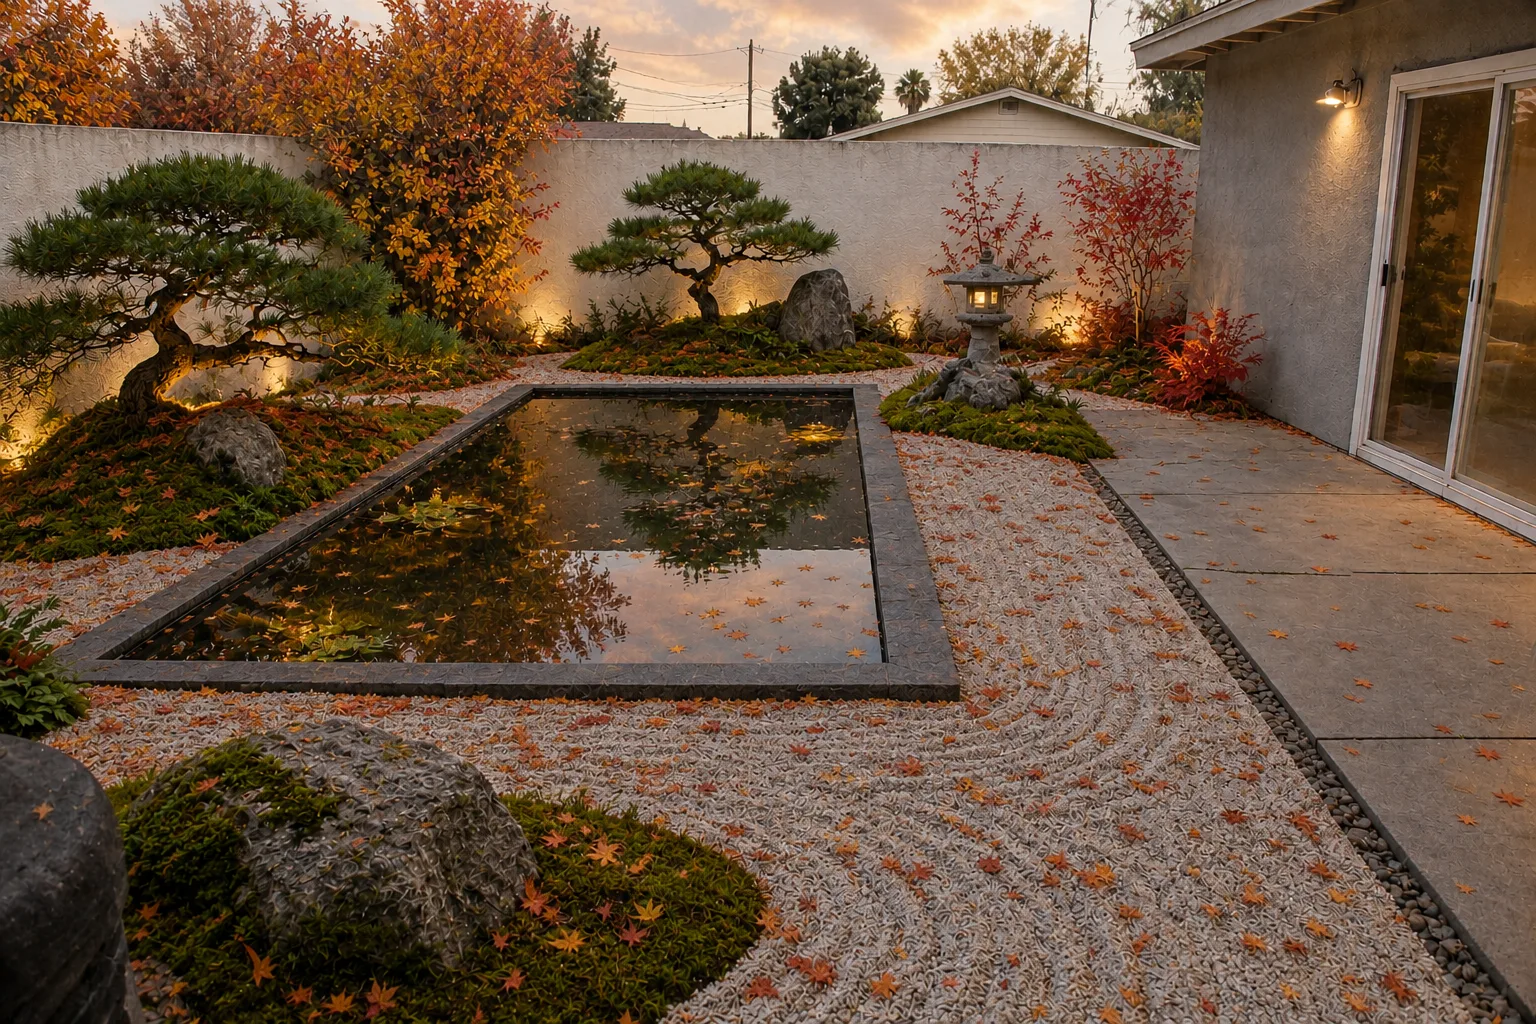
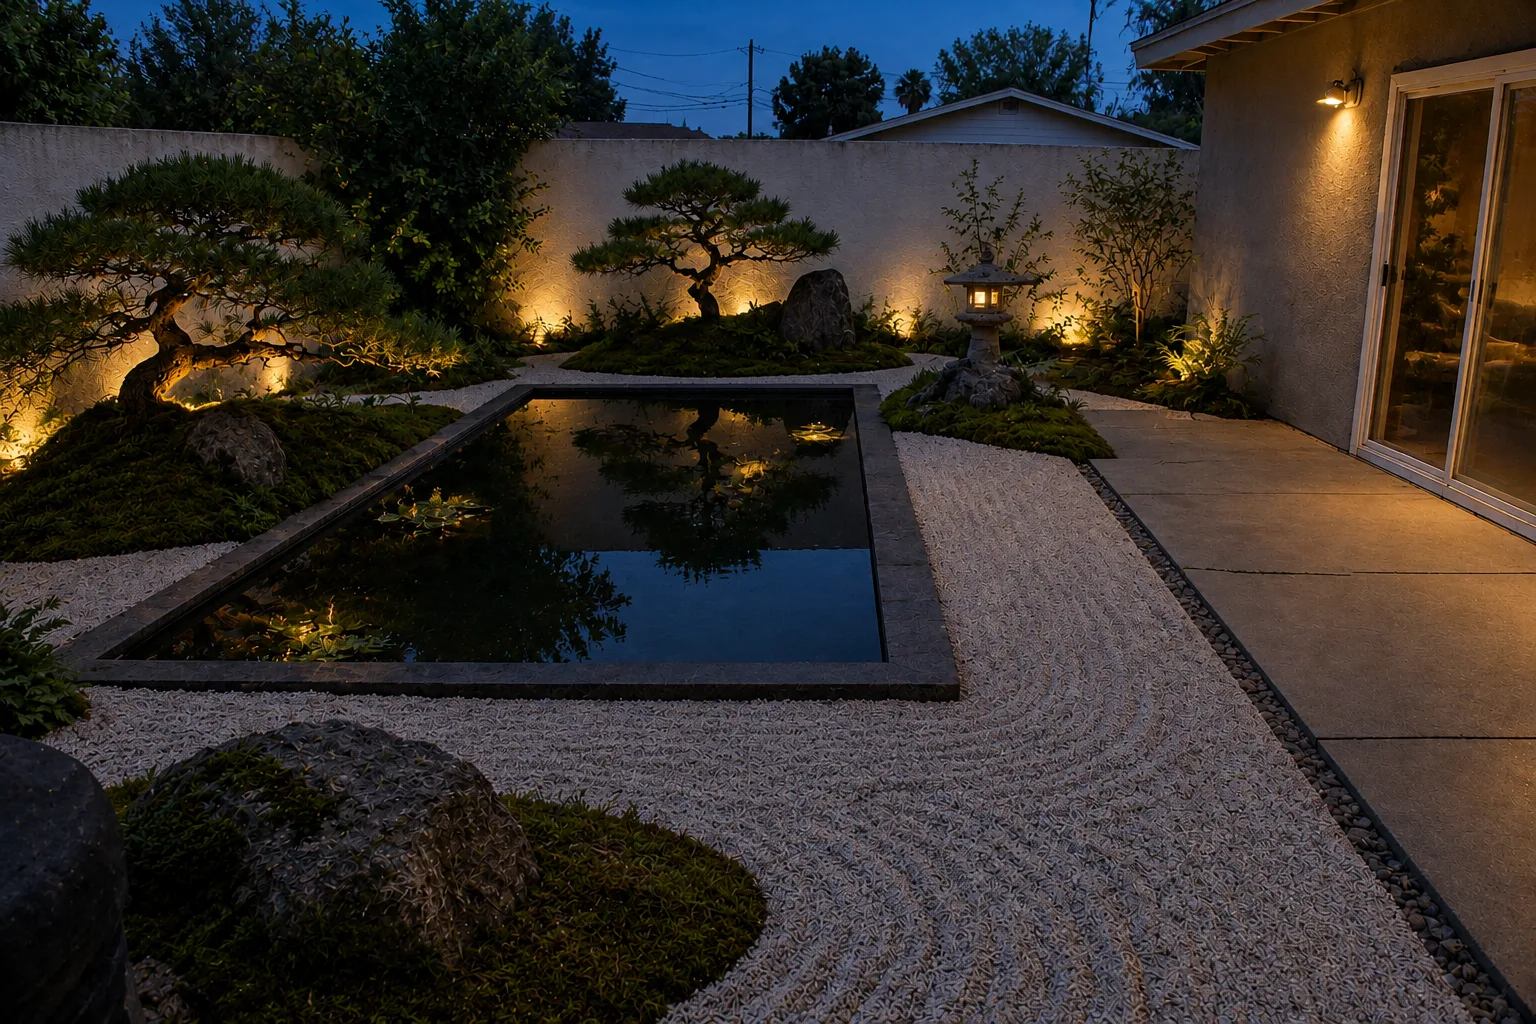
Same design at dusk, lit only at paths, steps, feature tree and seating.
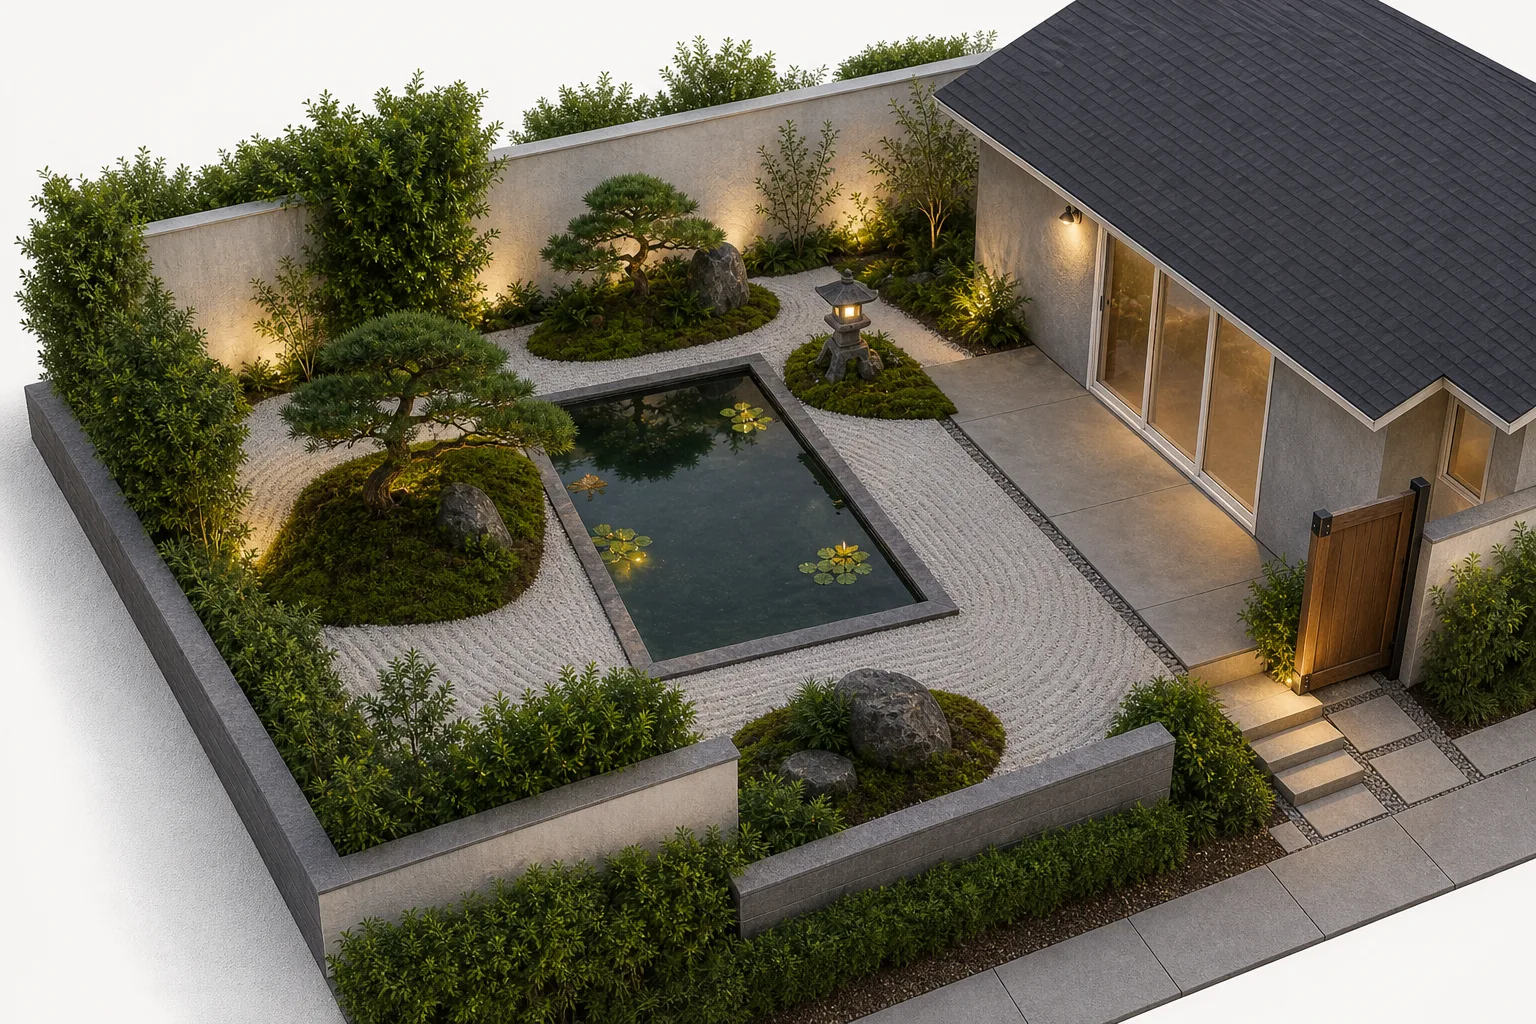
An elevated oblique view of building, paths, terraces and planting.
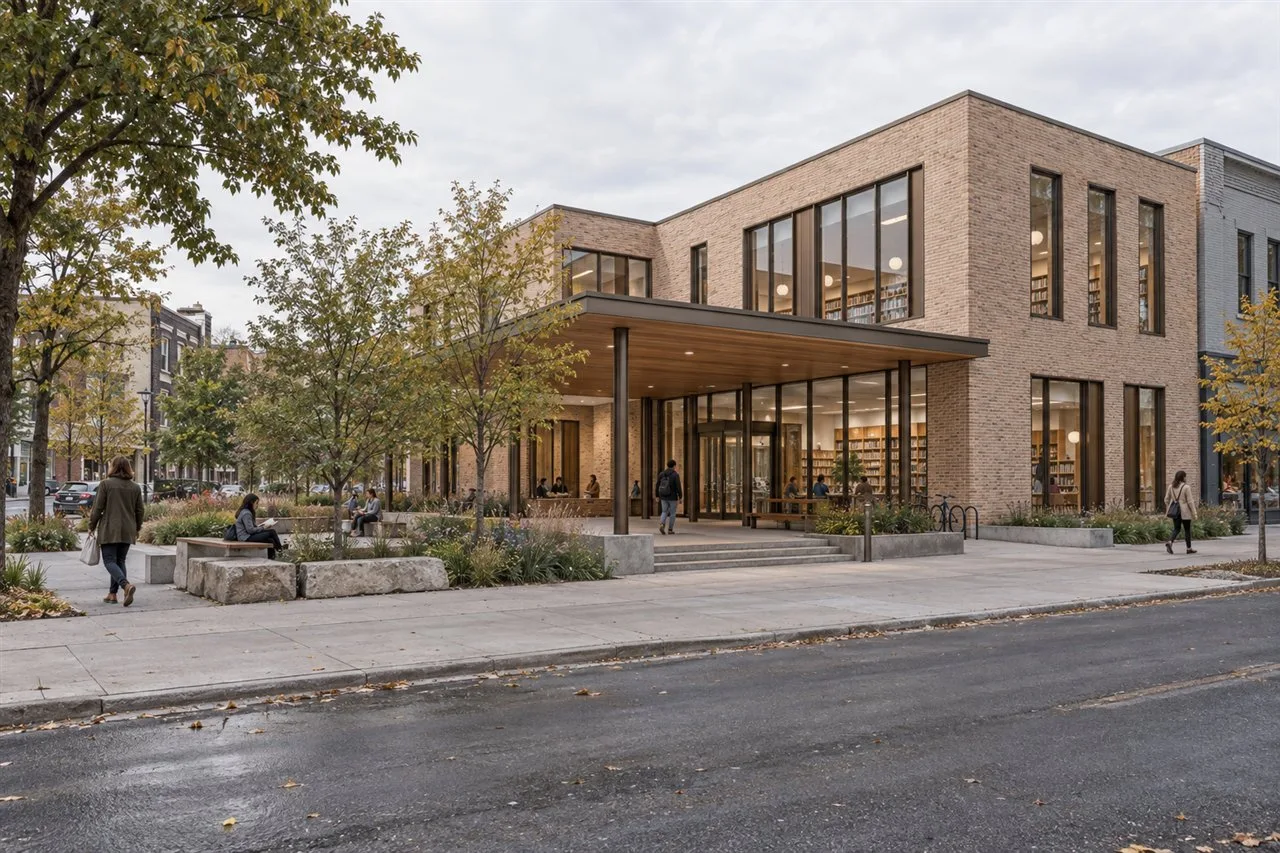
A sheltered civic porch joining the reading hall and a planted forecourt.
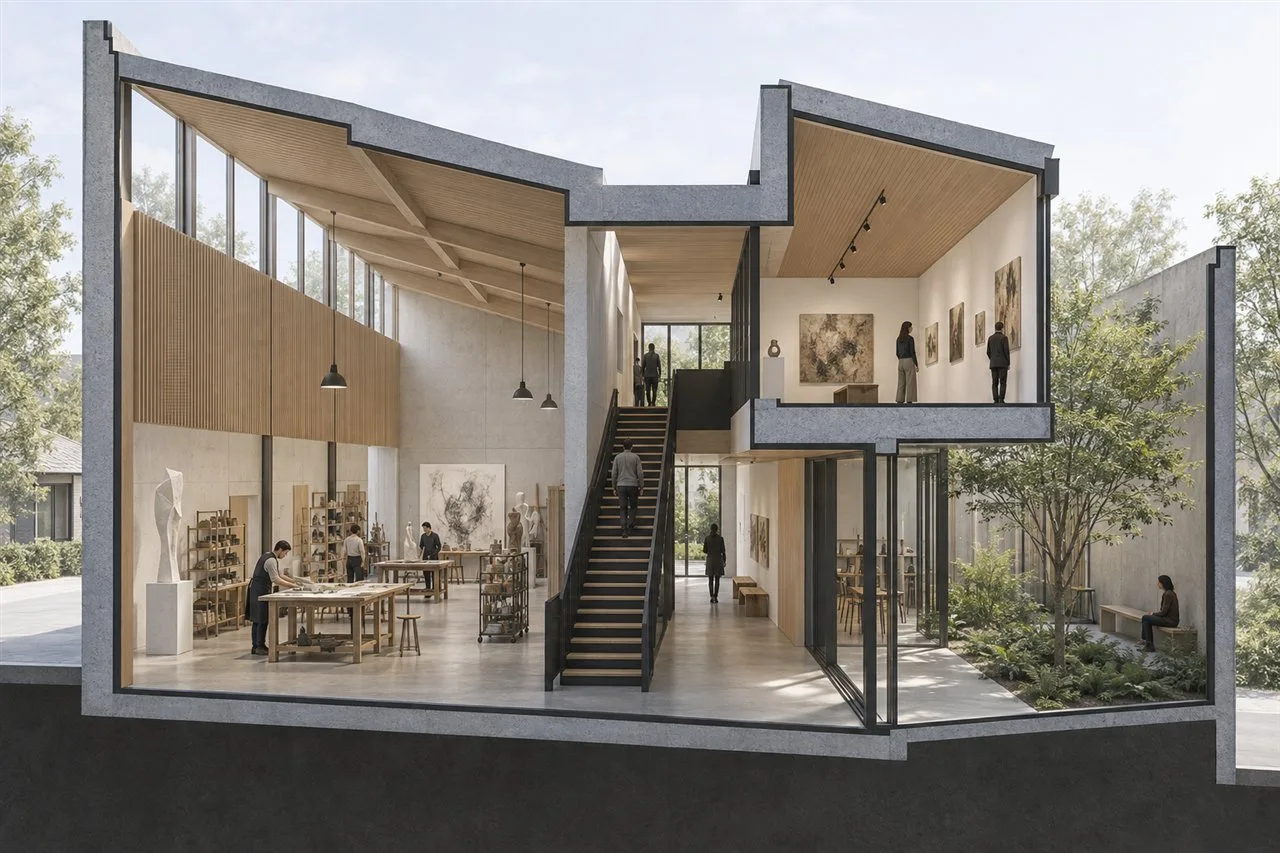
A double-height workshop, upper gallery, central stair and north light.
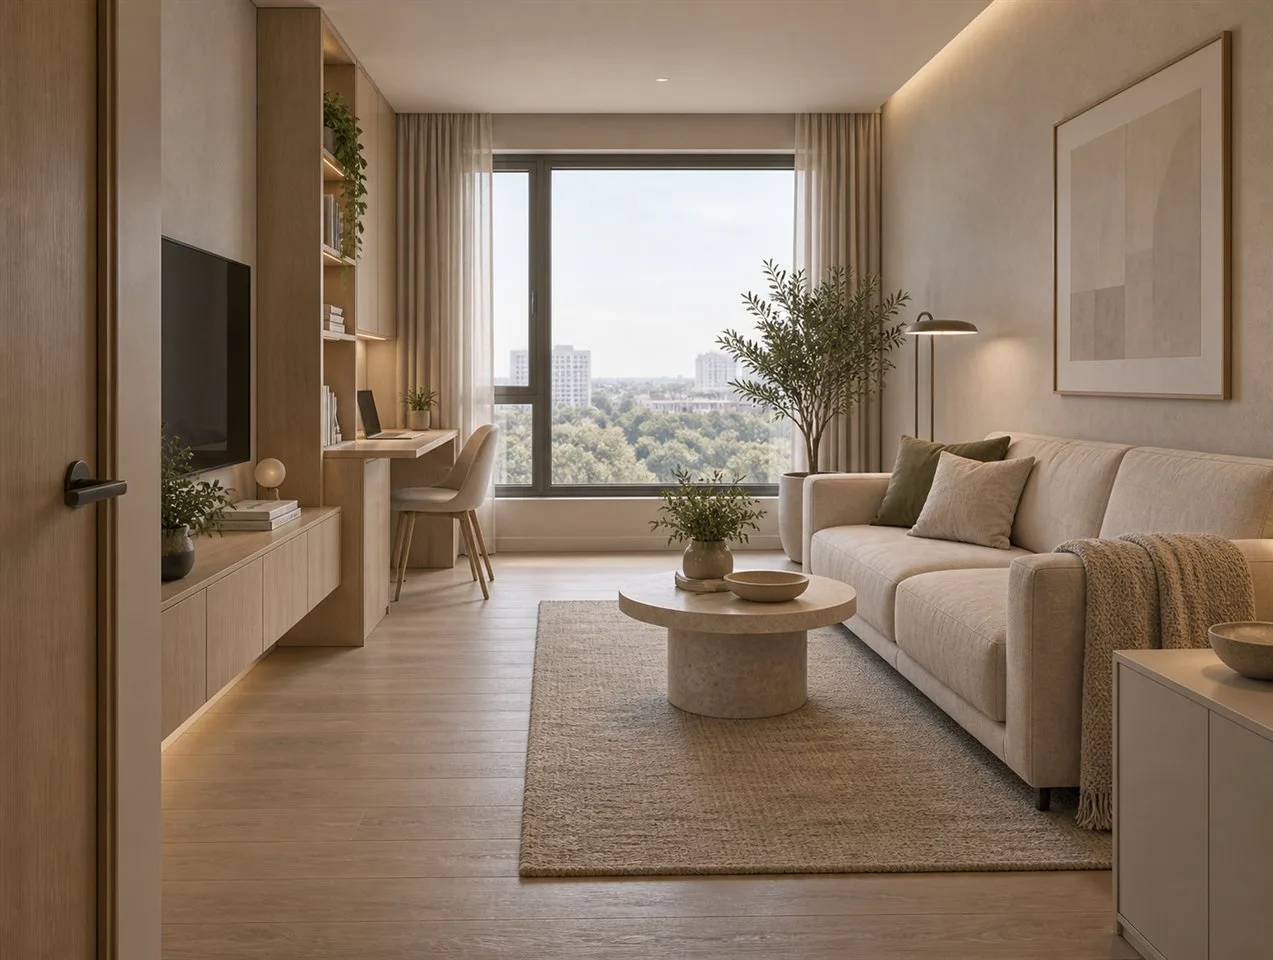
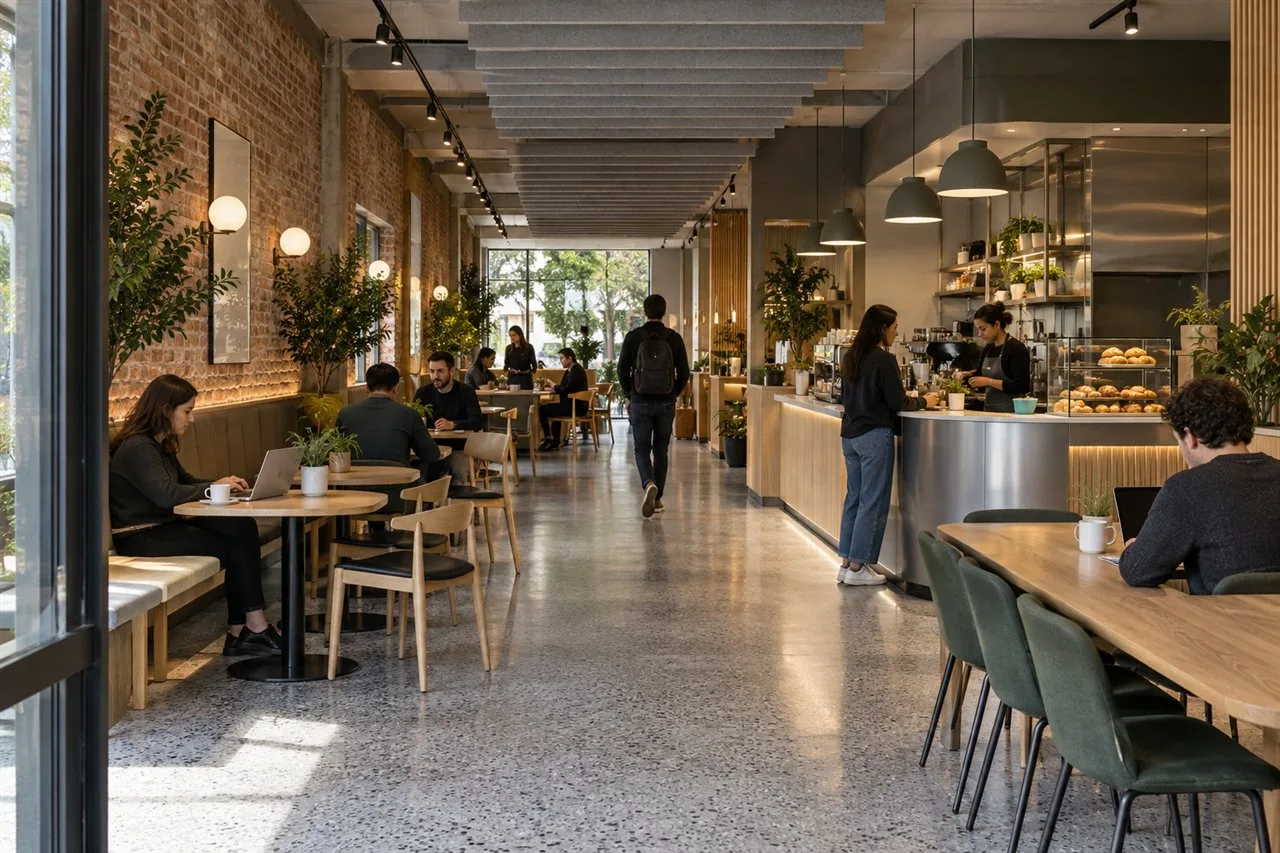
40 seats: arrival, ordering counter, mixed seating and acoustic ceiling.
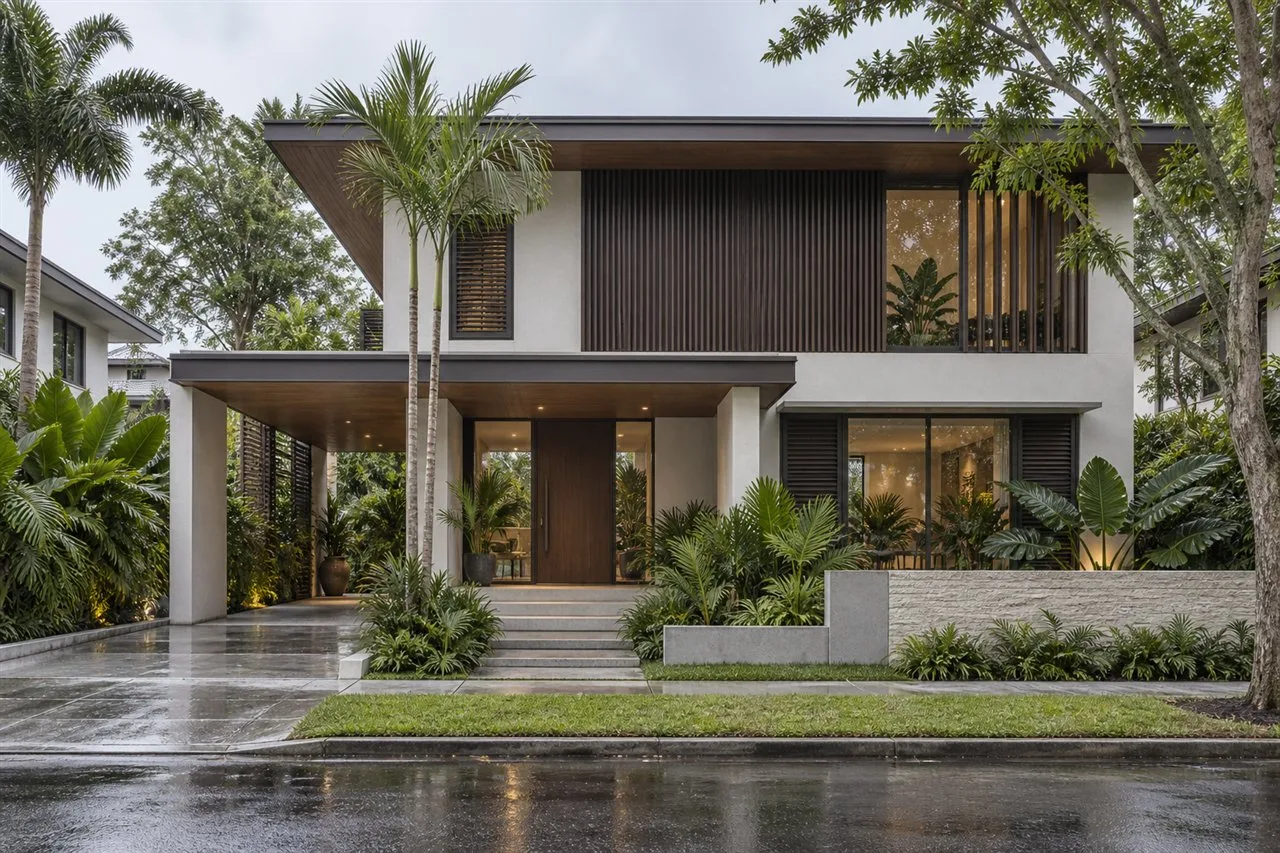
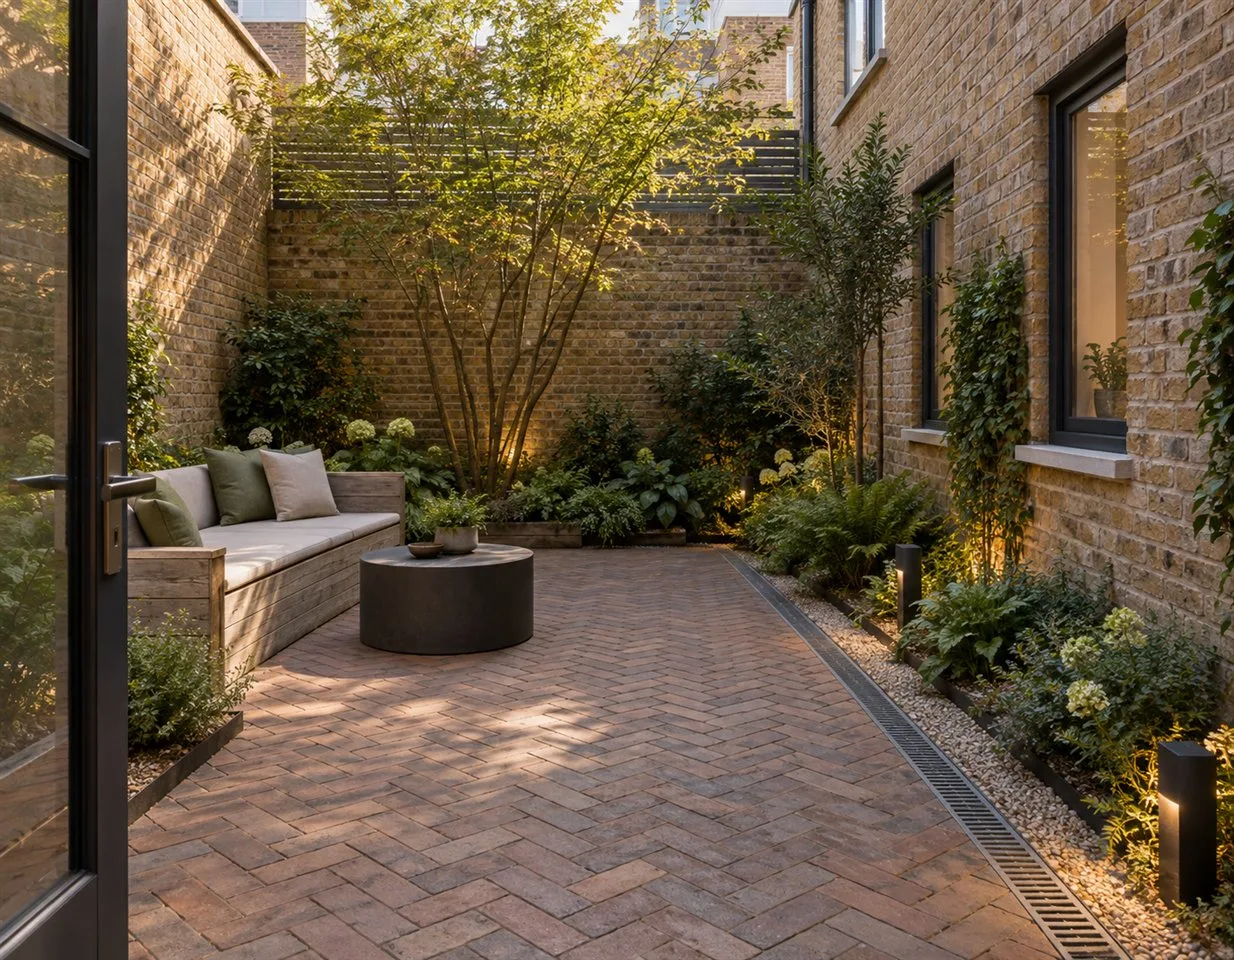
A private 7 × 9 m courtyard with one seating zone and low lighting.
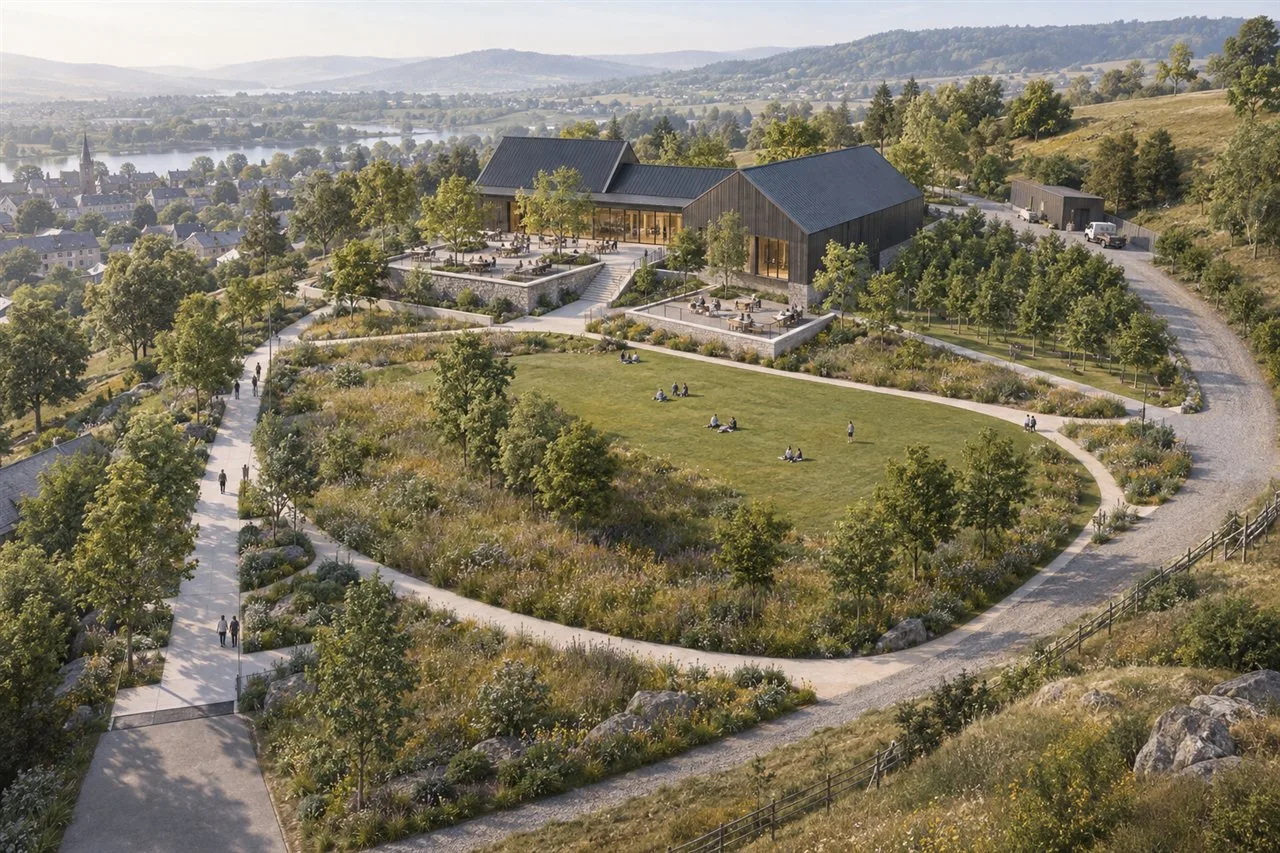
A small campus on a gentle slope: main building, terraces, lawn and groves.
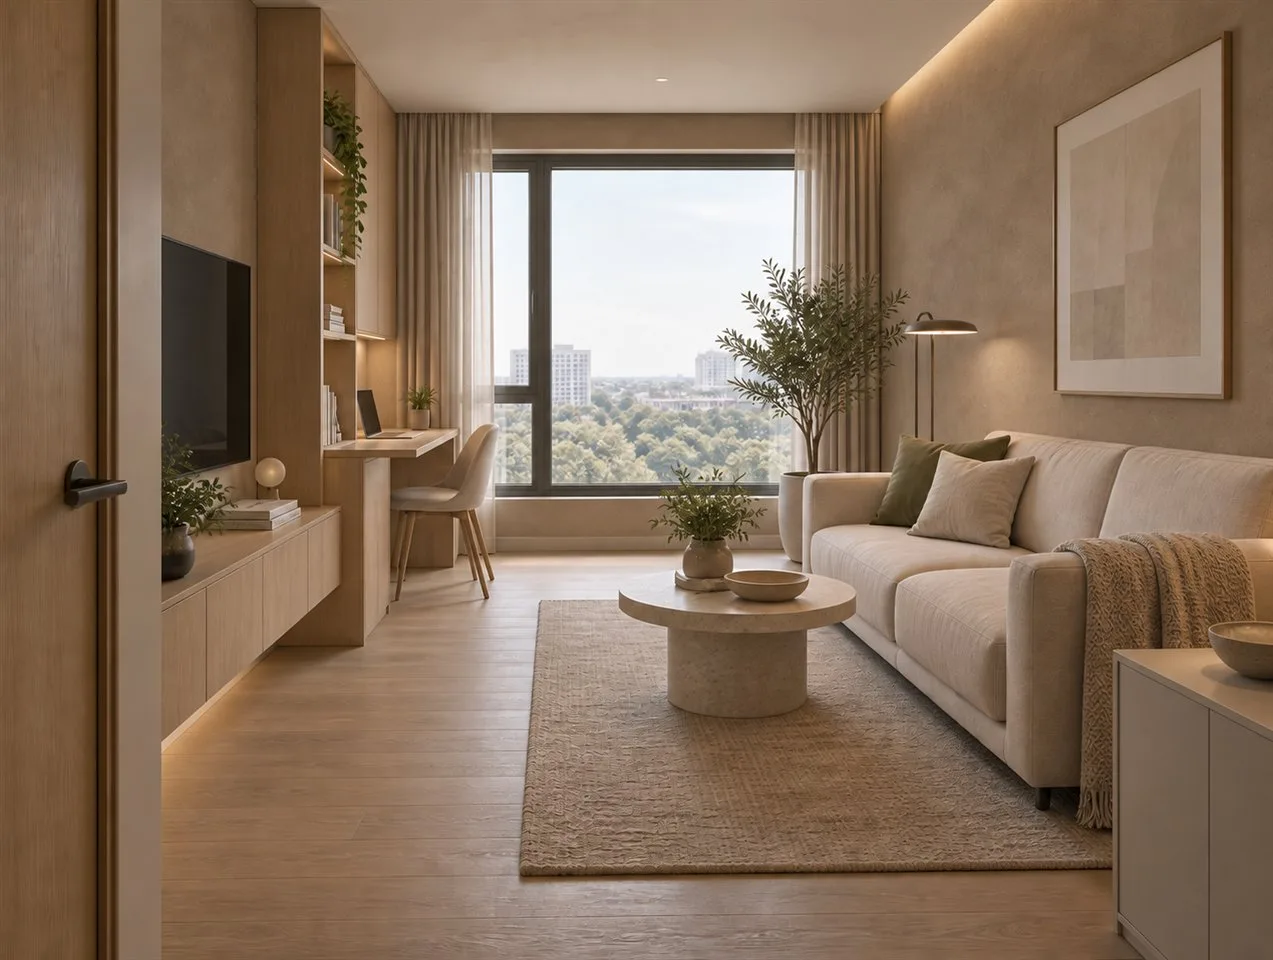
Only the walls become clay-toned lime plaster; everything else stays.
Templates adapted from the open-source Architectural Visualization Prompt Library (MIT licence). GitHub ↗