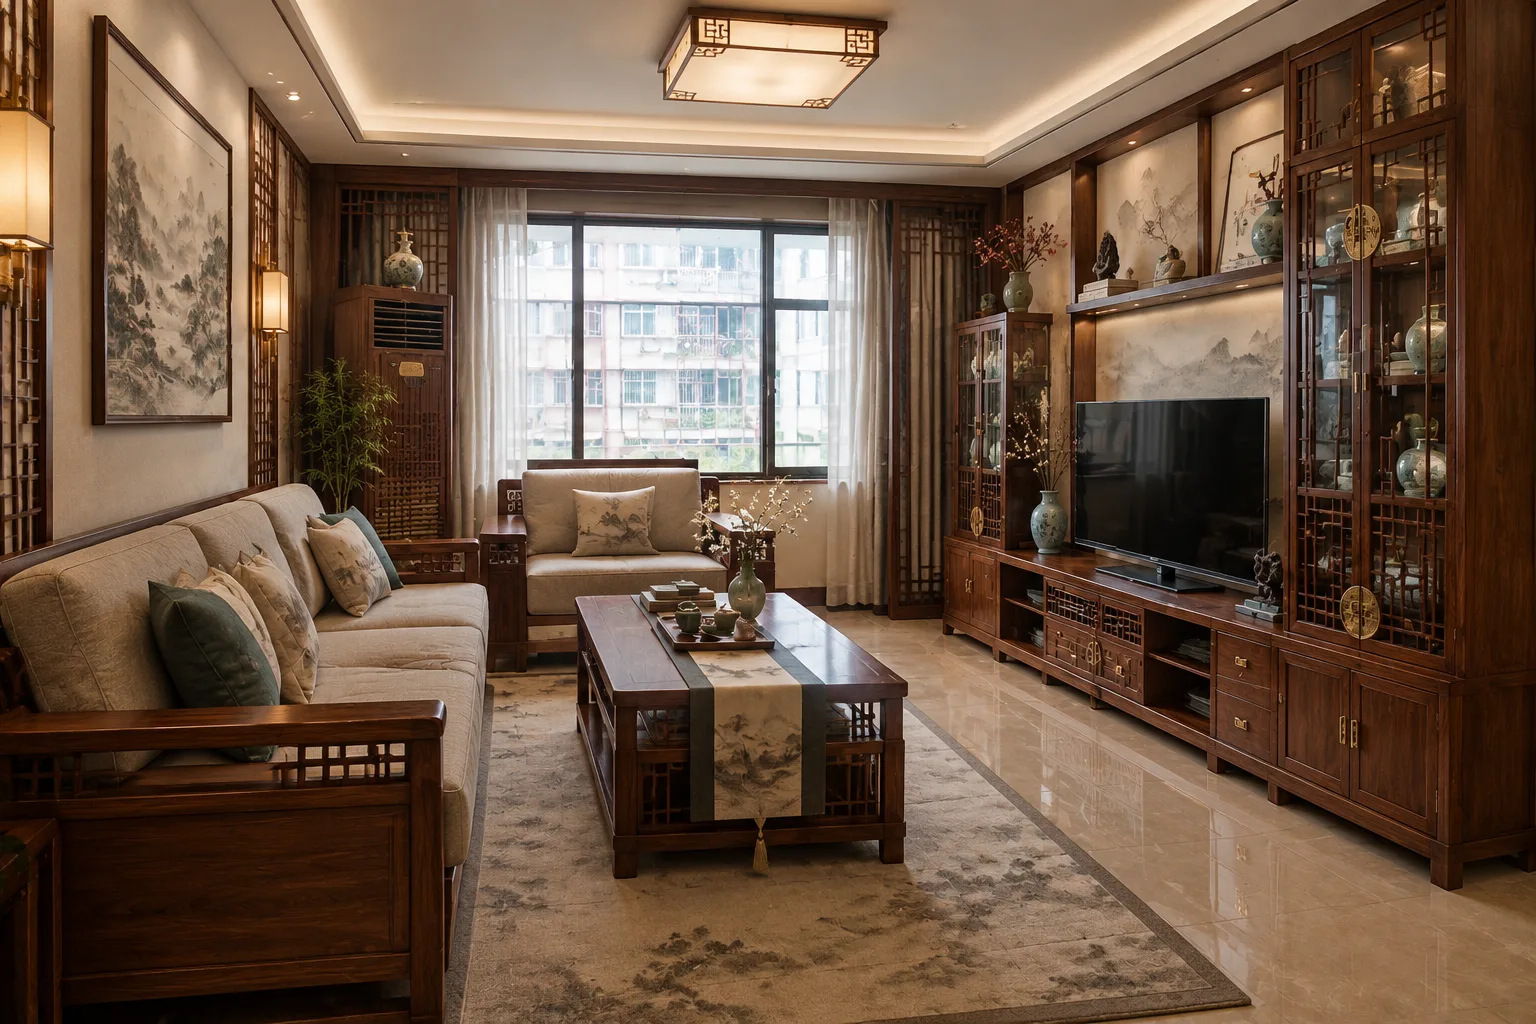
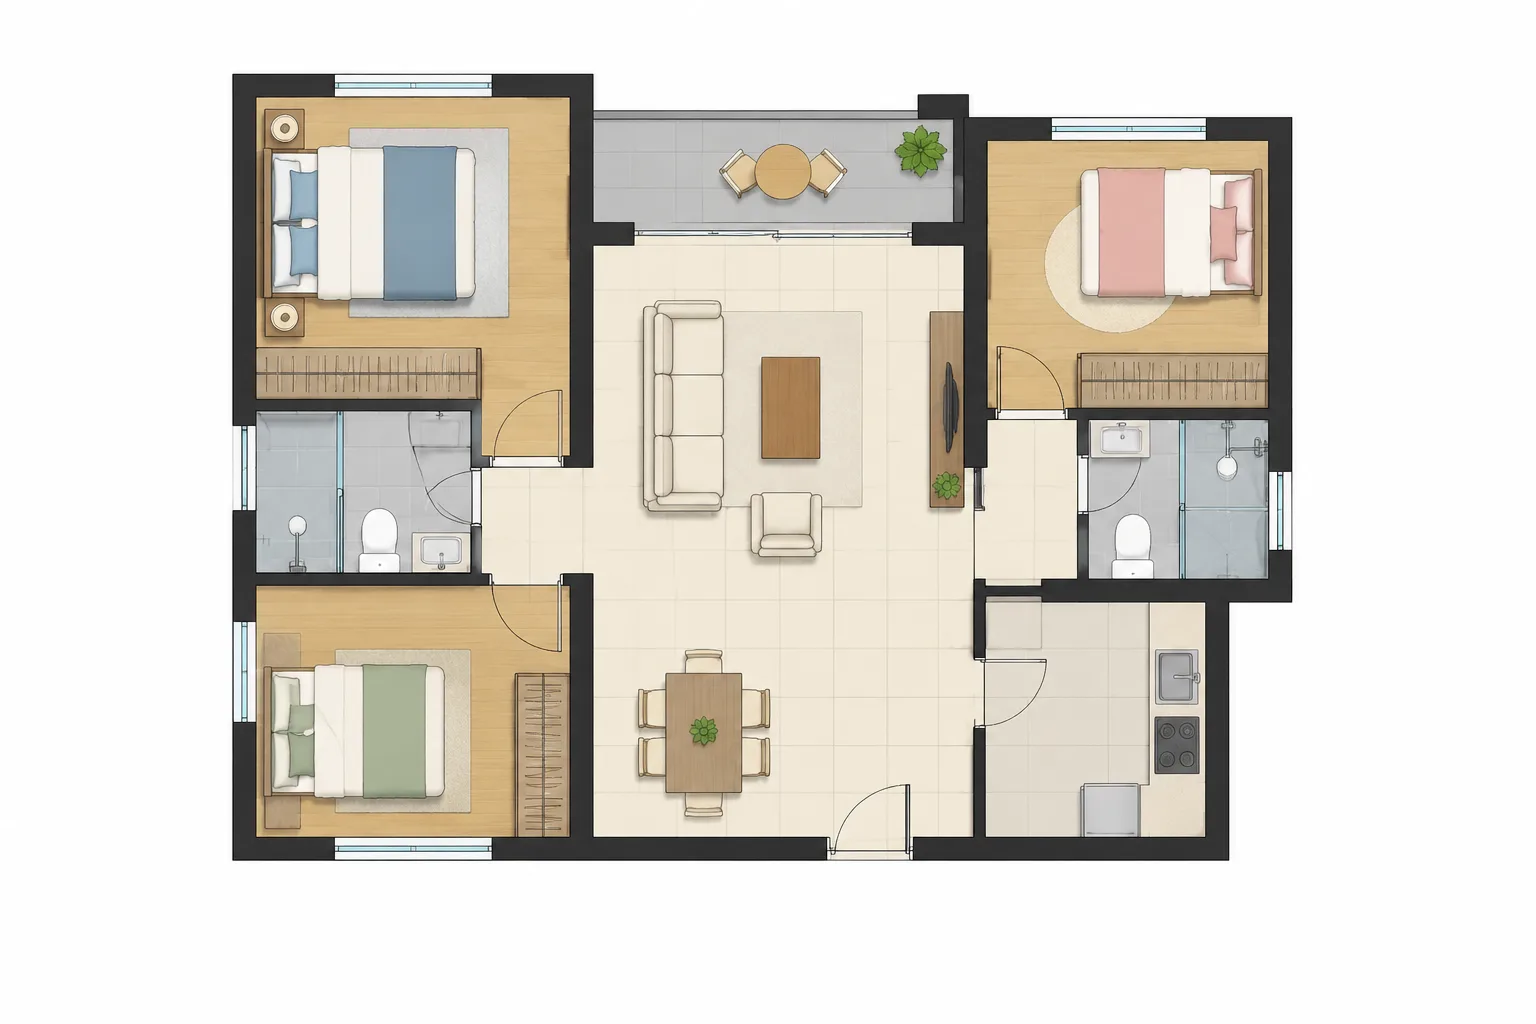
Layout Plan Sketch
A layout diagram from a short brief
About this tool
Describe the area, rooms or programme and get a coloured layout diagram for early zoning talks. Illustrative only — dimensions are not for construction.
- ✓ Homes, gardens, small commercial
- ✓ Coloured zoning
- ✓ For early discussion only