Interior Plans
From a bare floor plan to a furnished layout
About this tool
Upload a bare floor plan, a CAD screenshot or a hand sketch, choose the plan type and drawing style, and get a furnished layout planned with proper zoning, circulation and furniture at true scale — homes, villas, hotel floors, offices, restaurants and shops; walls, doors and windows stay where they are.
- ✓ Home, villa, hotel, office, restaurant, shop
- ✓ Colour, marker, line or pastel
- ✓ Walls and openings stay
More tools in this domain
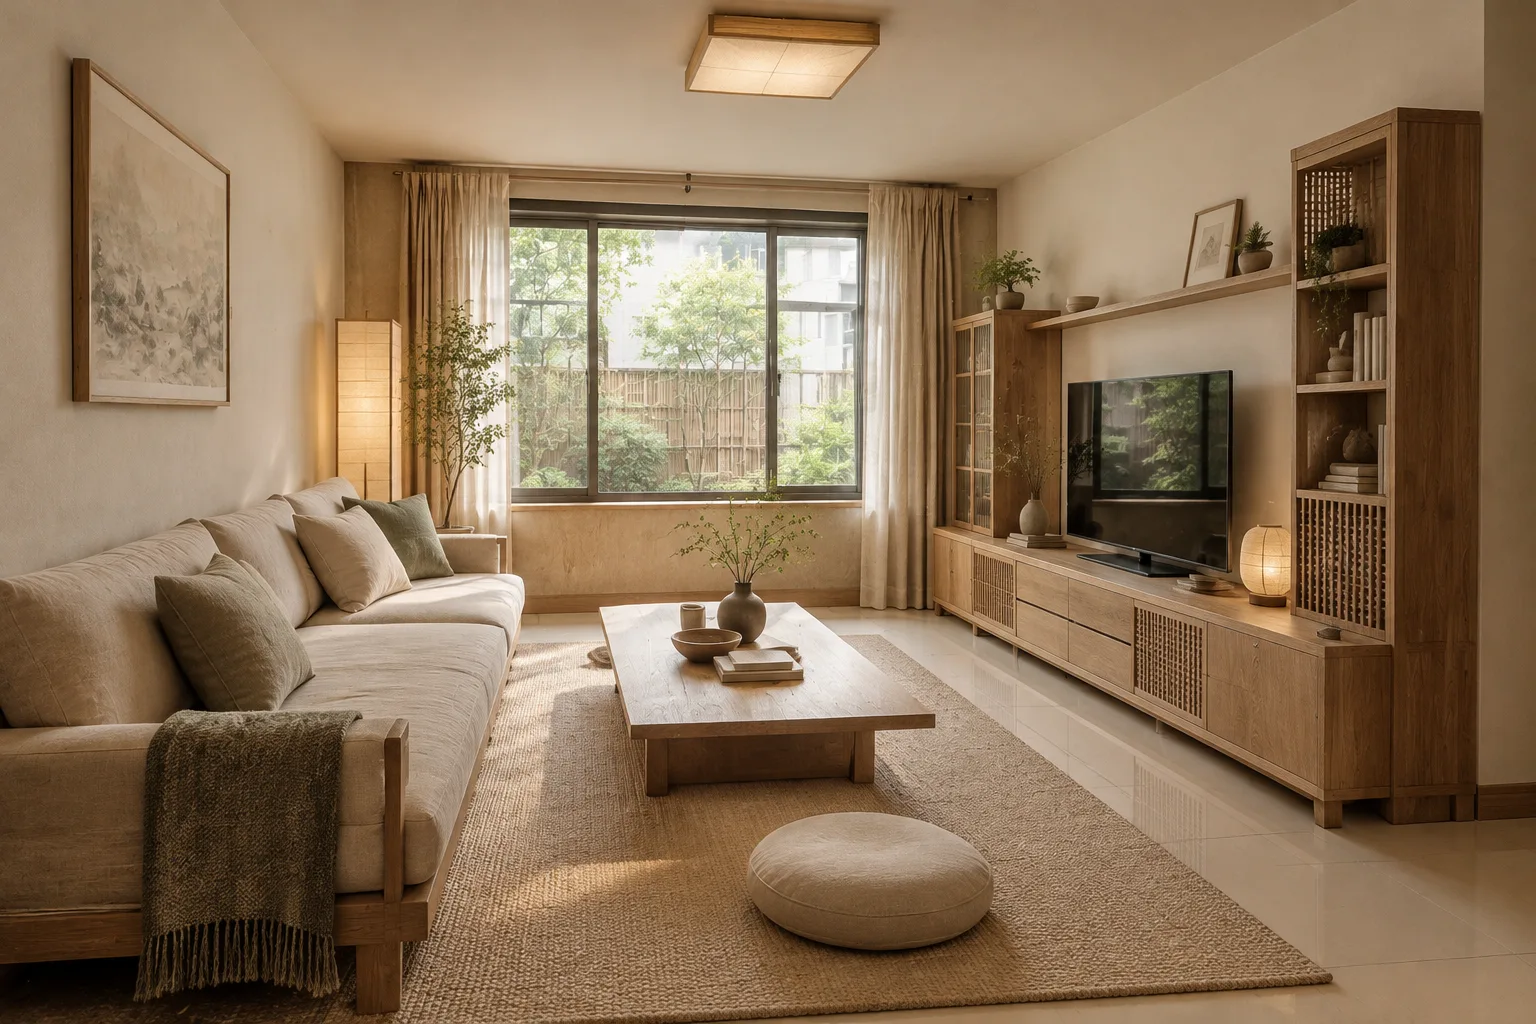
Interior RedesignRestyle any room from one photo
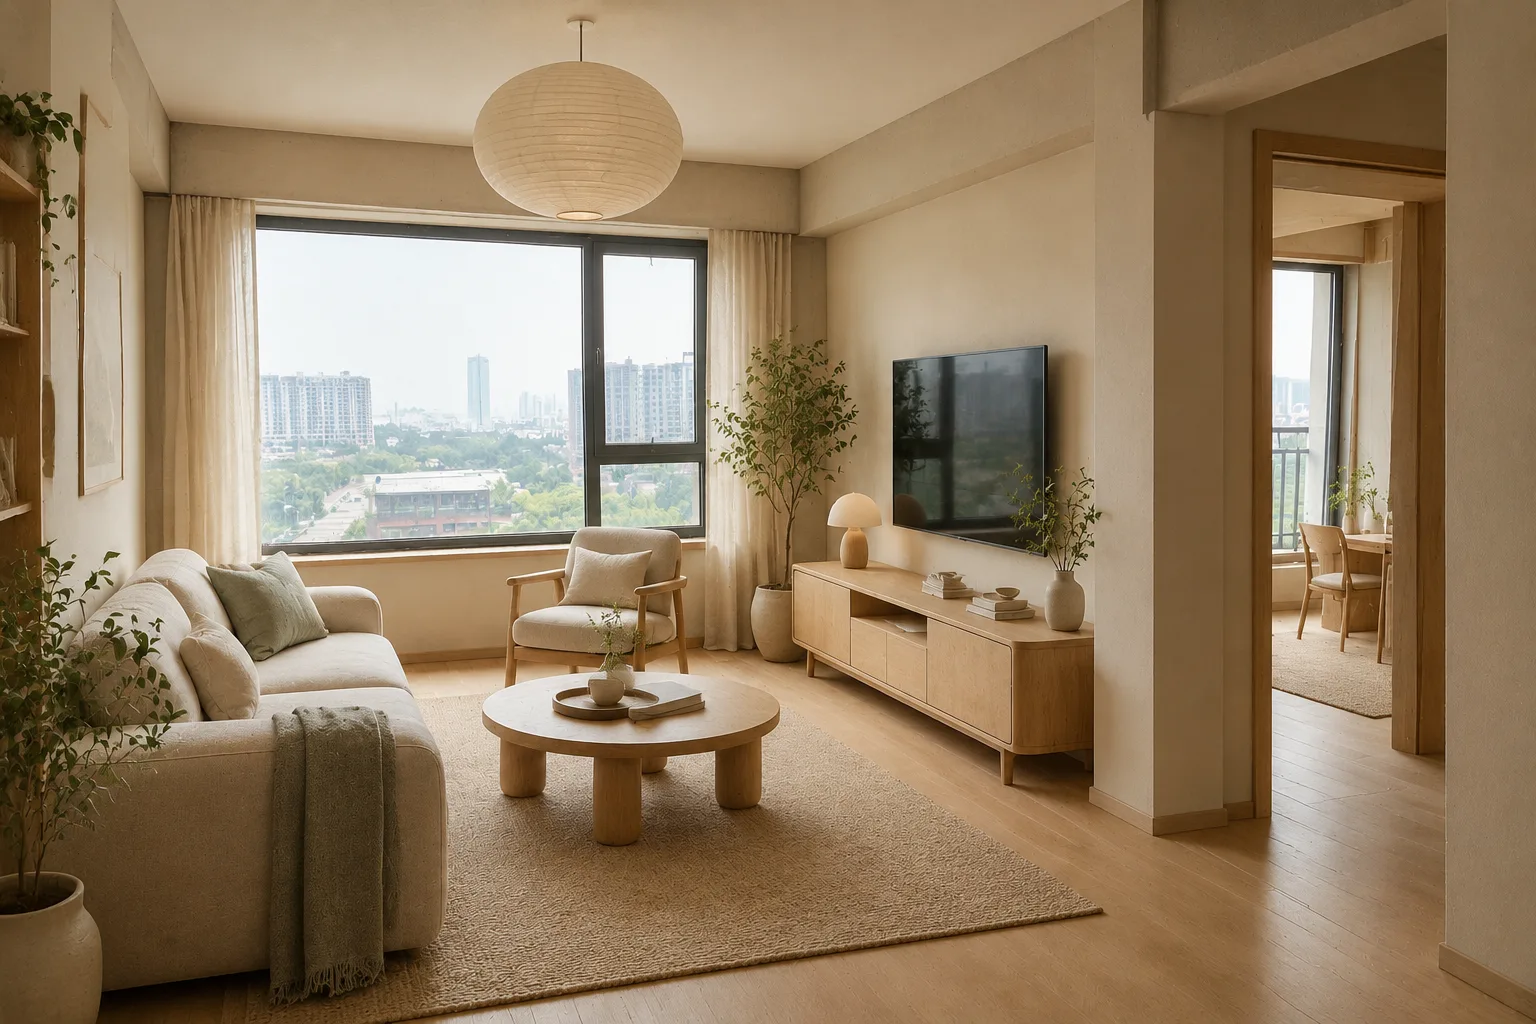
Bare Shell to FinishedSee a bare unit fully finished
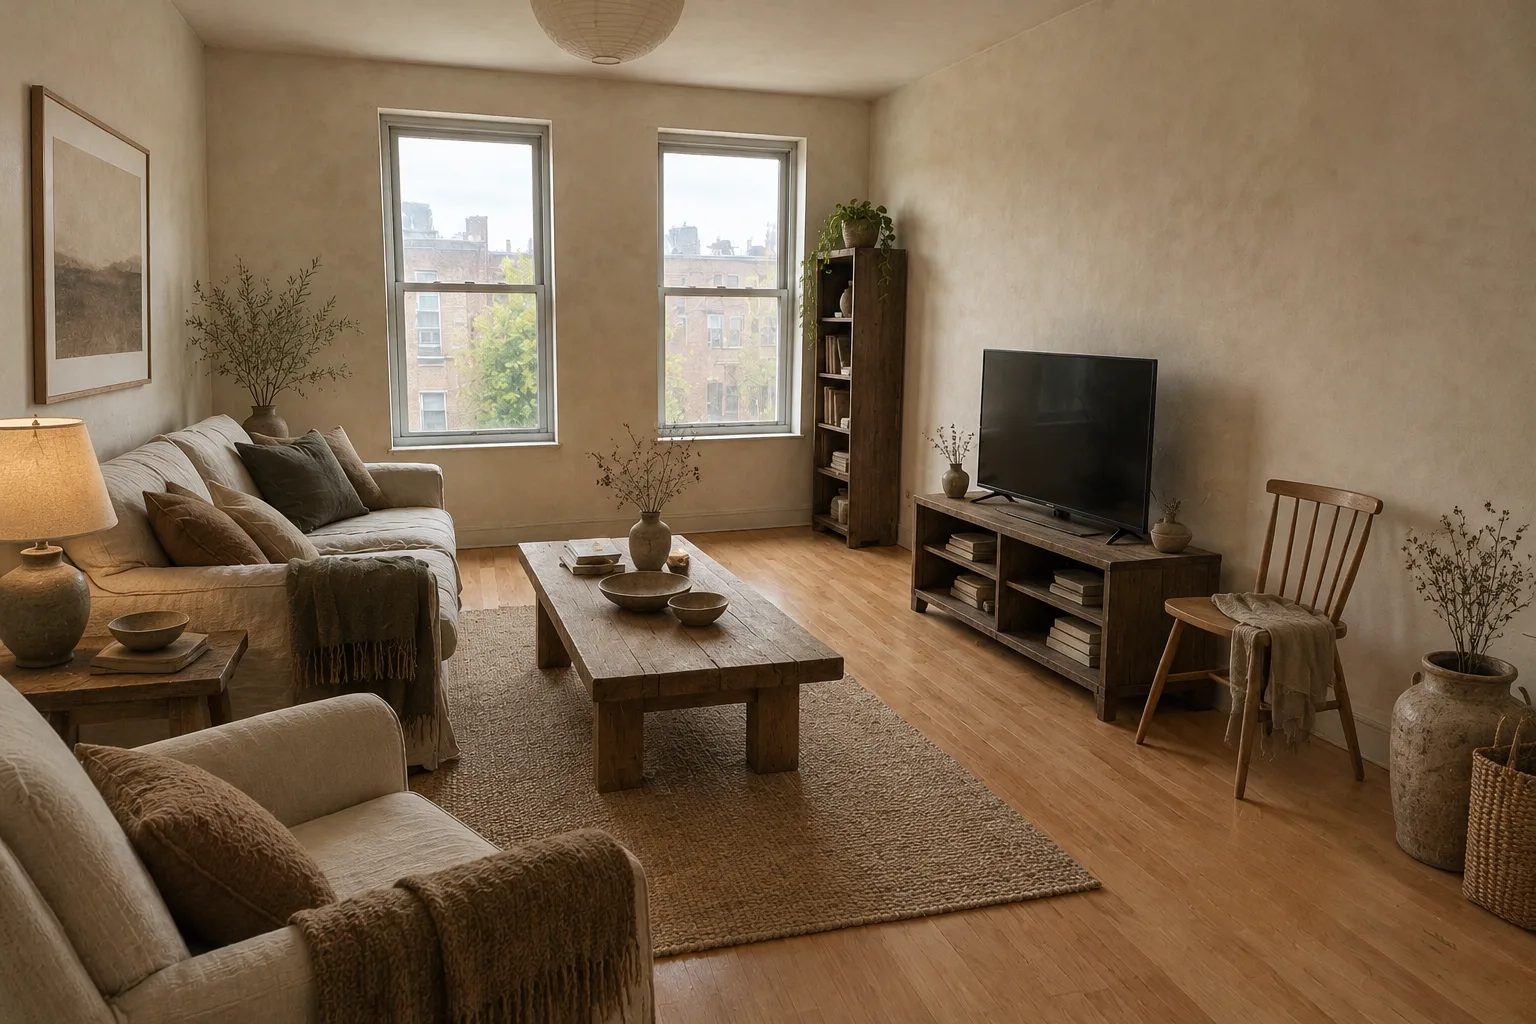
Furnishing RestyleSwap furniture and decor only
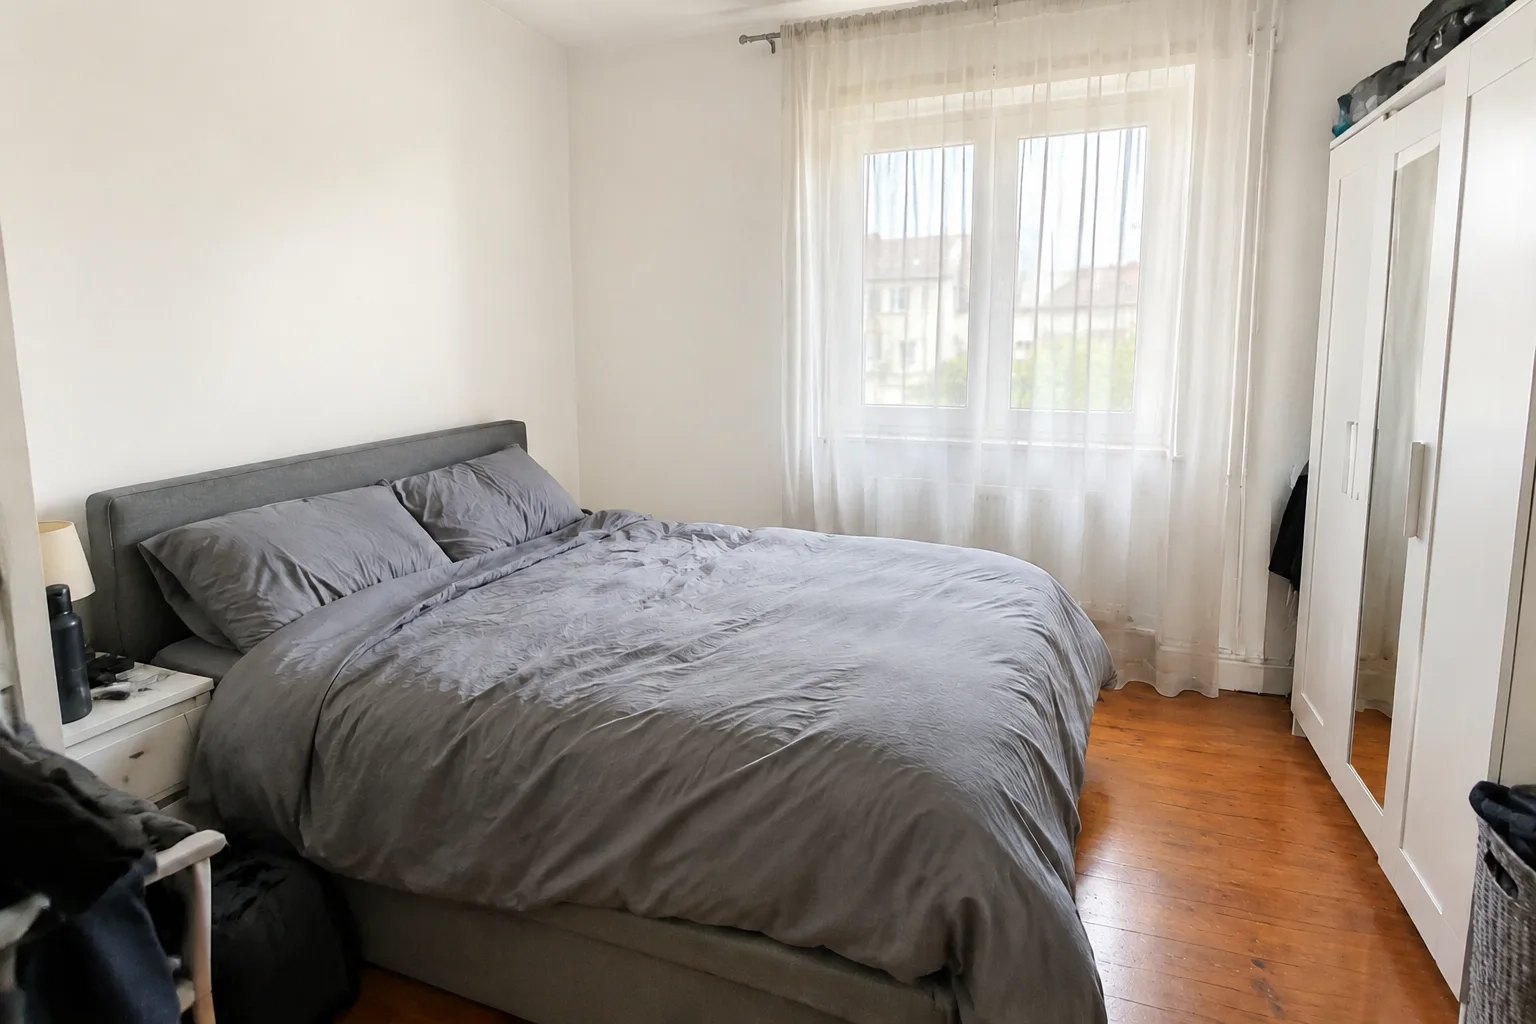
Wall Colour VisualizerPreview paint before you buy

Hotel InteriorsLobbies, rooms, dining and spa

Office InteriorsReception, open work and meeting rooms

Restaurants & CafésChinese, hotpot, café, fine dining, tea

Private ClubsClub lobbies, tea rooms, private dining and tasting

Leisure & EntertainmentKTV, bars, esports, cinema and kids

Retail & ShowroomsBoutiques, flagships, showrooms, bookshops, beauty

Wellness & ClinicsSenior living, rehab, aesthetics, dental, wellness

Education & TrainingKindergartens, classrooms, libraries, studios, training

